130 HOLLY DR, Mechanicsburg, PA 17055
- 3 beds |
- 2 baths |
- 1,760 sqft
 Single-Family Home
  Built in 1970
  0.26acre lot
 1 car garage
  $151/sqft
  Listed 2 days ago
Property Description
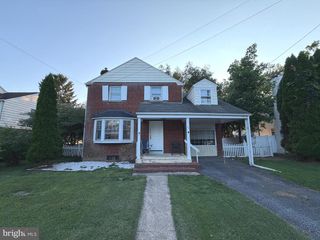
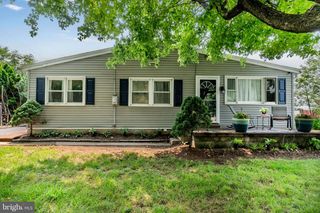
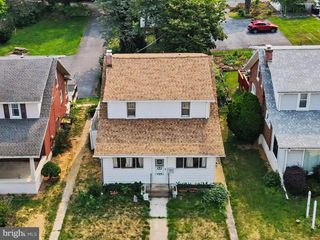
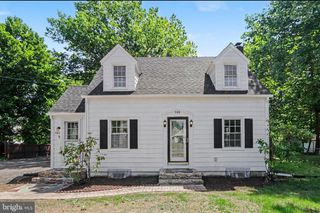
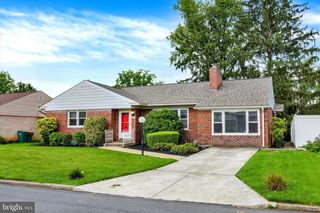
The well-built, multi-level home is nestled in Spring Run Acres; bring your ideas and make it your own. With 1,760 square feet of living space, this residence offers endless possibilities. Step inside to discover a warm, inviting interior ready for updates, where natural light dances across the plush carpeting and vinyl flooring. The traditional floor plan seamlessly connects the living areas, making it ideal for both entertaining and everyday living. The heart of the home features a cozy propane fireplace in the family room, creating a perfect ambiance for gatherings or quiet evenings at home. The eat-in kitchen offers enough space for an additional table and adjoins a formal dining room. The next level up offers a primary suite with wood flooring and an adjoining bathroom with a stall shower. Two additional bedrooms provide versatility for guests, a home office, or hobbies, and an additional full bathroom. The next level down takes you to a family room with a propane fireplace and a walkout entrance, offering endless possibilities for customization-whether you envision a recreation room, home gym, or additional storage. Outside, the property sits on a generous 0.26-acre lot with a level, cleared yard that invites outdoor activities and relaxation. Enjoy the fresh air on the patio, perfect for morning coffee or evening gatherings under the stars, and comes with a retractable awning so you can enjoy shade on warm summer days. The attached garage, complete with additional storage space, ensures convenience and organization. This home includes a washer and dryer, water heater, and smoke detectors for peace of mind. This community includes sidewalks to enhance the exterior and add to the overall curb appeal. This residence is not just a house; it's a place to call home.
- Listing Status:
- Active
- Data Last Updated:
- August 20, 2026 at 7:18AM
- Listing Office:
- Samson Properties : 7033788810
- Listing Agent:
- Petula Millhimes Yingling : 7174769520
- MLS ID:
- PACB2057638

- General: Awning(s)SidewalksAbove GradeBelow Grade
- Style: Ranch/Rambler
- Other Structures: Patio
- Parking: Asphalt Driveway
- Roofing: AsphaltShingle
- General: Aluminum SidingBrick1Block
- Road/Access: 98
- Originating MLS: BRIGHT_MAIN
- School District: MECHANICSBURG AREA
- County: CUMBERLAND-PA
- Zoning: RESIDENTIAL42-28-2421-007
- Utilities: Cable tvPropane
- Water: Public
- Sewer: Public Sewer
- Source: BRIGHT_MAIN
This listing courtesy of Petula Millhimes Yingling , Samson Properties
Monthly Payment
- Principal & Interest $
- Property Taxes $
- Home Insurance $
- VA Funding Fee $

 New - 1 day ago