18 SKYPORT RD, Mechanicsburg, PA 17050
- 3 beds |
- 1 bath |
- 1,680 sqft
 Single-Family Home
  Built in 1966
  0.49acre lot
 —— car garage
  $170/sqft
  Listed 1 day ago
Property Description
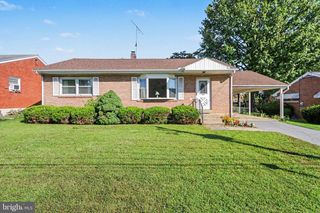
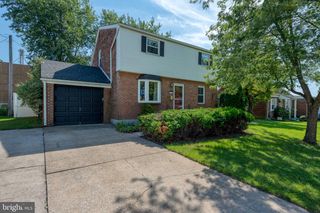
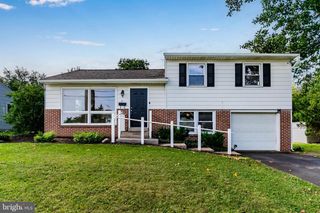
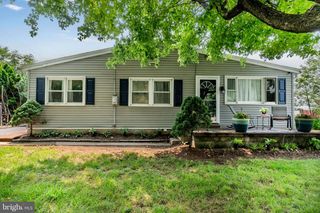
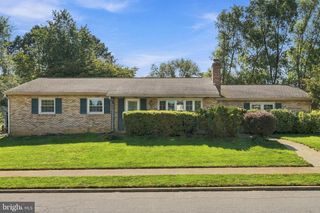
One-level living, a gorgeous yard, and a location you'll love - Welcome to 18 Skyport Road! This charming Hampden Township ranch is the kind of house that immediately feels like home. With three bedrooms, a full bath, and a finished basement sitting on almost half an acre, this home is one you won't want to pass up. Inside, an eat-in kitchen offers a comfortable spot for meals, and preparation, with updated detailing that gives the space a fresh, welcoming feel. The living space has the loveliest natural light streaming from large windows - it's a cozy gathering area for relaxing, watching tv or just soaking up some quiet time. Three bedrooms share an updated bathroom. The living area flows downstairs to the finished basement, where you'll find space for entertainment, games and additional storage areas. Outside, the generous yard offers a beautiful outdoor space surrounded by mature trees, giving you plenty of room to relax, entertain, garden, or simply enjoy a little downtime. The large patio is ready for summer dinners, morning coffee and all those evenings when you want to feel a slower pace. An attached carport, and two sheds provide extra storage spots for lawn and gardening items. Major home updates provide peace of mind - including a new roof (2026) and new water heater (2025). Best of all, this home puts you right in the heart of Hampden Township, close to shopping, dining, parks, schools, major roads and just about every amenity you could ask for. Whether you’re looking for your first home, downsizing to one-level living, or simply want a home with a great yard in a fantastic location, 18 Skyport Road is ready for its next chapter — and it could be yours. Schedule your showing today!
- Listing Status:
- Active
- Date Added:
- September 21, 2026
- Data Last Updated:
- September 22, 2026 at 7:18PM
- Listing Office:
- RE/MAX Delta Group, Inc. : 7176528200
- Listing Agent:
- TARA KOCH : 7175037837
- MLS ID:
- PACB2058726

- General: Above GradeBelow Grade
- Style: Ranch/Rambler
- Other Structures: Patio
- Parking: Paved Driveway
- Roofing: Architectural Shingle
- General: Aluminum SidingBrickStick Built1Active Radon MitigationBlock
- Originating MLS: BRIGHT_MAIN
- School District: CUMBERLAND VALLEY
- County: CUMBERLAND-PA
- Zoning: RESIDENTIAL10-19-1604-07
- Fencing: Picket
- Utilities: Cable tv available200 amp service
- Water: Public
- Sewer: Public Sewer
- Source: BRIGHT_MAIN
This listing courtesy of TARA KOCH , RE/MAX Delta Group, Inc.
Monthly Payment
- Principal & Interest $
- Property Taxes $
- Home Insurance $
- VA Funding Fee $

 New - 3 days ago