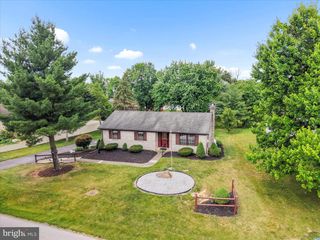
2 REDBUD DR, Mechanicsburg, PA 17050
- 3 beds |
- 3 baths |
- 2,300 sqft
 Single-Family Home
  Built in 1998
  —— sqft lot
  1 car garage
  $146/sqft
  Listed 10 days ago
Property Description
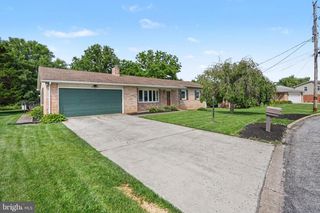
This well maintained ranch home combines comfort, convenience, and flexible living space with a bright, open floor plan and is located in the desirable 55+ community of Bent Creek Crossing. The main level features engineered hardwood flooring throughout the living areas, a spacious living room with a charming window seat, and a dining area with access to the private balcony—perfect for enjoying your morning coffee or relaxing outdoors. The kitchen is well-appointed with stainless steel appliances, a pantry, breakfast bar, and ample cabinet and counter space for everyday living and entertaining. The primary suite offers generous closet space and a beautifully updated ensuite bath featuring an updated walk-in shower. A second main-floor bedroom is conveniently located near an additional full bath, providing comfortable accommodations for guests. (The second bedroom is currently being used as a home office and is not pictured.). The finished walkout lower level is filled with natural light and expands your living space with a large family room featuring durable tile flooring. You'll also find a third bedroom with carpeting and direct access to the lower-level patio, a new full bath with a walk-in shower, and a versatile craft room that could easily serve as a fourth bedroom, hobby room, or office. Additional storage space adds even more functionality. Enjoy the carefree lifestyle and welcoming atmosphere of Bent Creek Crossing while being close to shopping, dining, medical facilities, and everyday conveniences. This move-in ready home offers the perfect blend of space, updates, and easy living in one of the area's most sought-after 55+ communities.
- Listing Status:
- Active
- Data Last Updated:
- August 7, 2026 at 12:19AM
- Listing Office:
- Coldwell Banker Realty : 7177614800
- Listing Agent:
- Christina Bailey : 7175120615
- MLS ID:
- PACB2056710

- General: Above GradeBelow Grade
- Style: Ranch/Rambler
- Other Structures: Patio
- Parking: Paved Driveway
- Roofing: FiberglassAsphalt
- General: BrickVinyl SidingStick Built1Block
- HOA Amenities: Club HouseCommon Area MaintenanceLawn MaintenanceSnow RemovalTrashExt Bldg Maint253.0Monthly
- Originating MLS: BRIGHT_MAIN
- School District: CUMBERLAND VALLEY
- County: CUMBERLAND-PA
- Zoning: RESIDENTIAL38-06-0011-034-U1
- Utilities: 200 amp service
- Water: Public
- Sewer: Public Sewer
- Source: BRIGHT_MAIN
- Exclusions: Basement fridgewasherdryer
This listing courtesy of Christina Bailey , Coldwell Banker Realty
Monthly Payment
- Principal & Interest $
- Property Taxes $
- Home Insurance $
- VA Funding Fee $

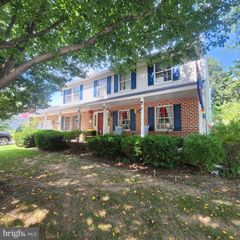
 New - 1 day ago