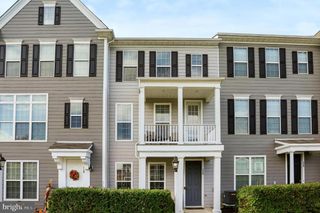
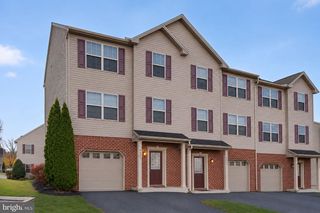
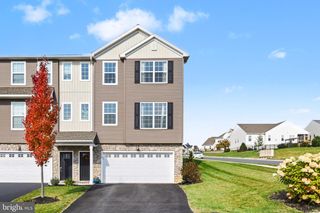
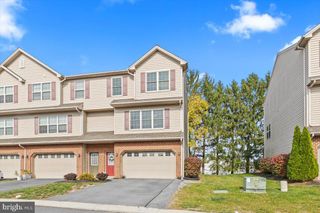
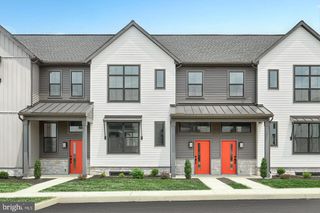
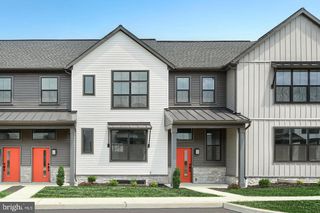
2110 TERREBONNE WAY, Mechanicsburg, PA 17055
- 3 beds |
- 3 baths |
- 1,982 sqft
 Town Home
 Built in 2026
 2,178sqft lot
 2 car garage
 $189/sqft
 Listed 1 month ago
Property Description
Discover a home where modern style meets effortless, low-maintenance living. Offering 1,982 square feet of thoughtfully designed space, this inviting home features a desirable first-floor primary suite and a striking kitchen with crisp white and navy cabinetry, quartz countertops, and a spacious center island. The open-concept layout flows seamlessly into the gathering area and great room, creating a bright, welcoming space perfect for everyday living and entertaining. The private first-floor primary suite offers a relaxing retreat with a full bath and convenient access to the laundry room. A powder room and attached two-car garage add everyday convenience. Upstairs, two additional bedrooms and a full bath provide comfortable accommodations for family and guests, while a versatile gallery area and spacious finished game room offer endless possibilities for play, hobbies, or a dedicated entertainment space. Additional storage keeps everything organized. With its stylish finishes, flexible living spaces, and thoughtful layout, this home delivers the perfect blend of comfort, function, and contemporary charm. Situated on the West Shore, Arcona features a neighborhood pool, an artisanal dining restaurant, a Pilates studio, a coffee shop, an ice cream parlor, a pizza shop, a salon, an interior design boutique, a 24-hour fitness center, parks, scenic walking trails, and more all within walking distance from your front door.
- Listing Status:
- Active
- Data Last Updated:
- November 19, 2026 at 7:18AM
- Listing Office:
- Cygnet Real Estate Inc. : 7174908000
- Listing Agent:
- Thomas E Despard : 7174908000
- MLS ID:
- PACB2059580

- General: Above GradeBelow Grade
- Style: Contemporary
- Roofing: Asphalt
- General: Stick Built3Permanent
- HOA Amenities: Lawn MaintenanceCommon Area MaintenanceSnow Removal118.0Monthly
- Originating MLS: BRIGHT_MAIN
- School District: WEST SHORE
- County: CUMBERLAND-PA
- Zoning: RESIDENTIAL13-10-0256-357-U848
- Water: None
- Sewer: Public Sewer
- Source: BRIGHT_MAIN
This listing courtesy of Thomas E Despard , Cygnet Real Estate Inc.
Monthly Payment
- Principal & Interest $
- Property Taxes $
- Home Insurance $
- VA Funding Fee $