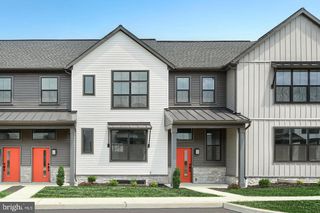
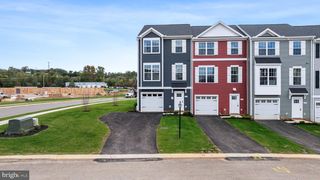
2117 TERREBONNE WAY, Mechanicsburg, PA 17055
- 2 beds |
- 3 baths |
- 1,559 sqft
 Town Home
 Built in 2026
 2,178sqft lot
 2 car garage
 $212/sqft
 Listed 27 days ago
Property Description
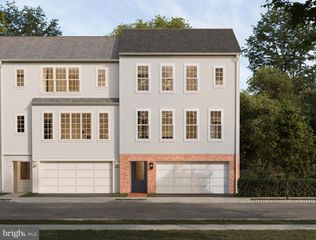
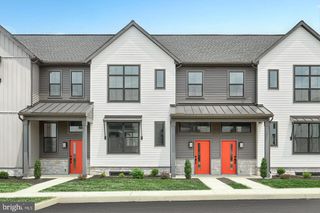
Discover a fresh take on townhome living in a tucked-away corner of Arcona. With only three homes of this floorplan remaining, this is a special opportunity to own a beautifully designed home that blends timeless curb appeal with modern style and everyday convenience. Featuring 2 bedrooms, 2.5 bathrooms, and an inviting open-concept layout, this home feels bright and welcoming from the moment you step inside. 9' ceilings, warm luxury vinyl plank flooring, and oversized windows create an airy atmosphere, while the designer kitchen makes a statement with navy-painted and almond-stained cabinetry, granite countertops, under-cabinet lighting, stainless steel appliances, and a spacious prep island perfect for gathering and entertaining. Upstairs, the primary suite offers a peaceful retreat with a walk-in closet and private en-suite bath. A second bedroom and full bathroom provide flexibility for guests, a home office, or additional living space. The entry level includes an attached two-car garage and 150 sq ft of extra storage for added convenience. Finished with rich HardiePlank® siding and thoughtfully curated details throughout, this distinctive Arcona townhome offers modern comfort in a desirable setting. Make your move this winter and secure one of the last three homes of this sought-after floorplan! Situated on the West Shore, Arcona features a neighborhood pool, an artisanal dining restaurant, a Pilates studio, a coffee shop, an ice cream parlor, a pizza shop, a salon, an interior design boutique, a 24-hour fitness center, parks, scenic walking trails, and more all within walking distance from your front door.
- Listing Status:
- Active
- Data Last Updated:
- November 19, 2026 at 7:18AM
- Listing Office:
- Cygnet Real Estate Inc. : 7174908000
- Listing Agent:
- Thomas E Despard : 7174908000
- MLS ID:
- PACB2059836

- General: Above GradeBelow Grade
- Style: Contemporary
- Roofing: Asphalt
- General: Stick Built3Permanent
- HOA Amenities: Lawn MaintenanceCommon Area MaintenanceSnow Removal118.0Monthly
- Originating MLS: BRIGHT_MAIN
- School District: WEST SHORE
- County: CUMBERLAND-PA
- Zoning: RESIDENTIAL13-10-0256-357-U852
- Water: None
- Sewer: Public Sewer
- Source: BRIGHT_MAIN
This listing courtesy of Thomas E Despard , Cygnet Real Estate Inc.
Monthly Payment
- Principal & Interest $
- Property Taxes $
- Home Insurance $
- VA Funding Fee $