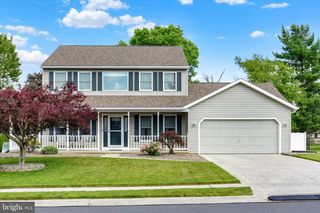
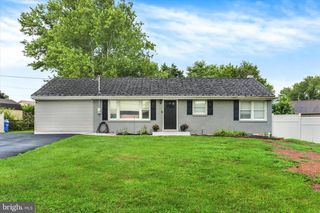
283 N LOCUST POINT ROAD, Mechanicsburg, PA 17050
- 3 beds |
- 3 baths |
- 2,932 sqft
 Single-Family Home
  Built in 1920
  0.34acre lot
 —— car garage
  $136/sqft
  Listed 1 month ago
Property Description
Welcome to 283 N. Locust Point Road, Mechanicsburg, PA—a beautifully renovated home offering the perfect combination of modern improvements and amenities in a sought-after location in the Cumberland Valley School District. Open concept main level with custom cabinetry and counters in the kitchen and dining which conveniently flow fluidly into the living room. Luxury vinyl plank flooring through-out, and a main floor full bath- completely tiled. 2 mudroom areas, one with cabinetry that could be a pantry and another with a sink to wash up when you come in from outside. Front and rear staircases to access 2nd floor. This inviting home features 3 bedrooms and 3 full bathrooms (completely tiled), HUGE primary bedroom, 2 additional bedrooms feature a jack and jill bath, providing plenty of space for family, guests, or a home office. Recent updates through-out the home create a fresh, move-in-ready feel while maintaining its welcoming charm. Huge rear yard backing to greenspace, enjoy the views from your balcony and deck. Large out building great for storage or a workshop. Additionally there are 9+ foot ceilings, NEWER metal roof, NEW HVAC, NEW plumbing, NEW electrical, NEW water heater, Located close to everything you need! Near shopping, restaurants, parks, schools, and major commuter routes, this home combines an almost new home nestled in a small town-village with the comfort of an established neighborhood. Don't miss your opportunity to own this beautifully updated Mechanicsburg home—schedule your private tour today!
- Listing Status:
- Active
- Date Added:
- August 17, 2026
- Data Last Updated:
- September 22, 2026 at 9:18PM
- Listing Office:
- Real of Pennsylvania : 7173445577
- Listing Agent:
- Emillie H. Albrecht : 4102183157
- MLS ID:
- PACB2056590

- General: Awning(s)Exterior LightingGutter SystemOutbuilding(s)Above GradeBelow Grade
- Style: Traditional
- Parking: Gravel Driveway
- Roofing: Metal
- Windows: Double pane windows
- General: Stick BuiltVinyl SidingStone2Stone
- Originating MLS: BRIGHT_MAIN
- School District: CUMBERLAND VALLEY
- County: CUMBERLAND-PA
- Zoning: RESIDENTIAL38-19-1621-079
- View: Garden/Lawn
- Utilities: 100 amp service
- Water: Public
- Sewer: Public Sewer
- Source: BRIGHT_MAIN
This listing courtesy of Emillie H. Albrecht , Real of Pennsylvania
Monthly Payment
- Principal & Interest $
- Property Taxes $
- Home Insurance $
- VA Funding Fee $

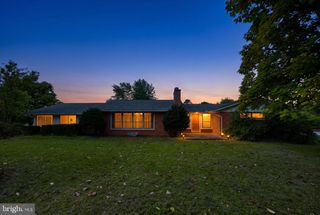
 New - 2 days ago