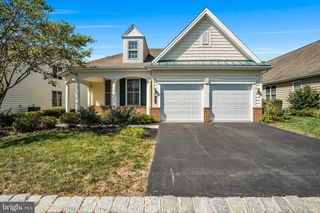
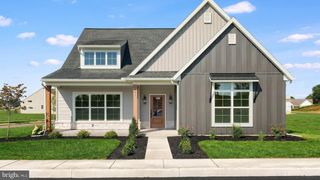
298 FOUNDERS WAY, Mechanicsburg, PA 17050
- 2 beds |
- 2 baths |
- 2,463 sqft
 Single-Family Home
 Built in 2008
 —— sqft lot
 2 car garage
 $207/sqft
 Listed 29 days ago
Property Description
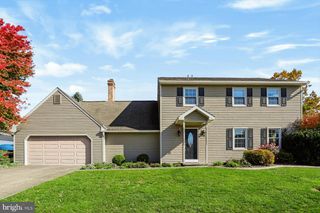
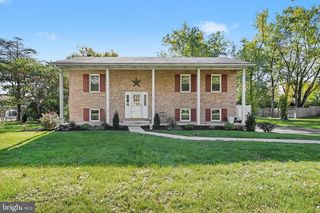
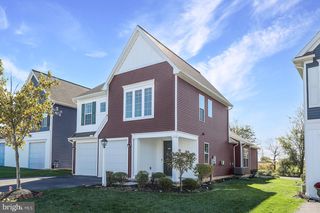
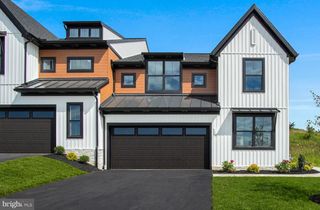
Welcome to this exceptional Hancock I model in the highly desirable Traditions of America at Silver Spring! This beautifully designed single-story detached home offers 2,463 square feet of thoughtfully planned living space, featuring 2 bedrooms, 2 full baths, and a versatile flex room that can easily serve as a home office, den, hobby room, or guest space. Situated on a premium corner lot with abundant open green space, this home also features a convenient side-entry garage with new epoxy floor, enhancing both curb appeal and privacy. Inside, you'll find an inviting open-concept floor plan that offers endless possibilities for arranging your living spaces to fit your lifestyle. A separate living room and formal dining room provide excellent options for entertaining or everyday comfort. The spacious family room is centered around a cozy gas fireplace, creating the perfect gathering place. The adjoining breakfast area opens to a private patio, ideal for enjoying your morning coffee or relaxing outdoors. The owner's suite is a peaceful retreat featuring an elegant tray ceiling, generous walk-in closets, and a luxurious en-suite bath complete with a double vanity. A well-appointed second bedroom and full bath provide comfortable accommodations for guests or family. Enjoy low-maintenance living in one of the area's premier active adult communities, offering the perfect blend of comfort, flexibility, and convenience. Don't miss the opportunity to make this beautiful home your own!
- Listing Status:
- Active
- Date Added:
- October 21, 2026
- Data Last Updated:
- November 19, 2026 at 5:19AM
- Listing Office:
- Iron Valley Real Estate of Central PA : 7173445950
- Listing Agent:
- PAULA HUNT ZIZZI : 7177012703
- MLS ID:
- PACB2059572

- General: Exterior LightingAbove GradeBelow Grade
- Style: Ranch/Rambler
- Other Structures: Patio
- Parking: Paved Driveway
- General: Mixed1SlabPassive Radon Mitigation
- HOA Amenities: Billiard RoomClub HouseCommon GroundsConciergeElevatorExercise RoomFitnessCenterHot tubJog/Walk PathLibraryMeeting RoomParty RoomPickleball CourtsPool - IndoorPool - OutdoorPutting GreenSaunaTennis CourtsCommon Area MaintenanceExt Bldg MaintLawn Care FrontLawn Care RearLawn Care SideLawn MaintenanceManagementPool(s)Recreation FacilityReserve FundsRoad MaintenanceSaunaSnow Removal375.0Monthly
- Originating MLS: BRIGHT_MAIN
- School District: CUMBERLAND VALLEY
- County: CUMBERLAND-PA
- Zoning: RESIDENTIAL38-23-0571-001-U78
- Water: Public
- Sewer: Public Sewer
- Source: BRIGHT_MAIN
This listing courtesy of PAULA HUNT ZIZZI , Iron Valley Real Estate of Central PA
Monthly Payment
- Principal & Interest $
- Property Taxes $
- Home Insurance $
- VA Funding Fee $