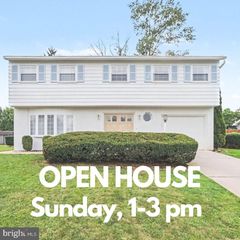
3114 EGRETON RD, Mechanicsburg, PA 17055
- 4 beds |
- 3 baths |
- 2,624 sqft
 Single-Family Home
  Built in 2023
  5,663sqft lot
 2 car garage
  $200/sqft
  Listed 11 days ago
Property Description
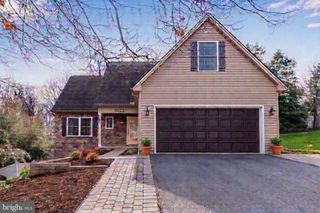
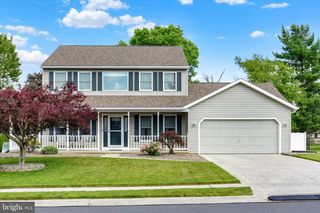
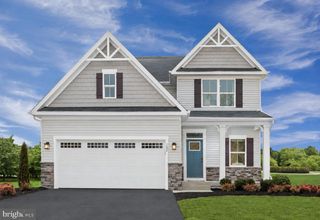
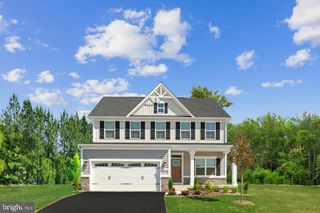
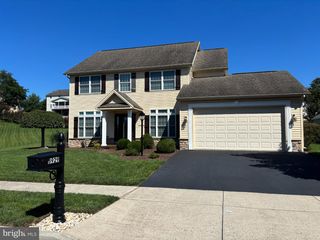
Welcome to 3114 Egreton Rd in the beautiful Arcona community. This immaculately maintained home offers a blend of comfort and convenience. The bright open-concept main level features 9ft tray ceilings throughout, luxury vinyl plank flooring, and floor to ceiling windows. The kitchen/dining/living room space allows for easy entertaining and opens up to your custom stamped concrete patio. The first floor also offers a formal dining room and front office. The second floor features an expansive primary suite with soaking tub, 3 additional bedrooms, full bathroom, and laundry. If you want more room to expand, you can enjoy your finished family room in the basement which also has 9ft ceilings and a rough-in for a full bathroom to be added! Don't miss your opportunity to own this fabulous home in a community within a community here in Arcona. You'll surely enjoy the walking trails, local shops, pool, and neighbors that will become your friends!
- Listing Status:
- Active
- Date Added:
- September 11, 2026
- Data Last Updated:
- September 22, 2026 at 9:18PM
- Listing Office:
- Coldwell Banker Realty : 7177614800
- Listing Agent:
- DANIELLE "D" MOORE : 7177754200
- MLS ID:
- PACB2058366

- General: Above GradeBelow Grade
- Style: Traditional
- General: Vinyl Siding2Permanent
- HOA Amenities: Pool - OutdoorFitnessCenterJog/Walk PathCommon Area MaintenancePool(s)73.0Monthly
- Originating MLS: BRIGHT_MAIN
- School District: WEST SHORE
- County: CUMBERLAND-PA
- Zoning: RESIDENTIAL13-10-0256-341
- Water: Public
- Sewer: Public Sewer
- Source: BRIGHT_MAIN
This listing courtesy of DANIELLE "D" MOORE , Coldwell Banker Realty
Monthly Payment
- Principal & Interest $
- Property Taxes $
- Home Insurance $
- VA Funding Fee $

 New - 1 day ago