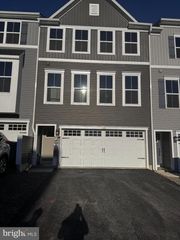
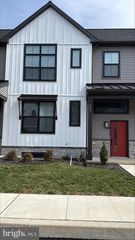
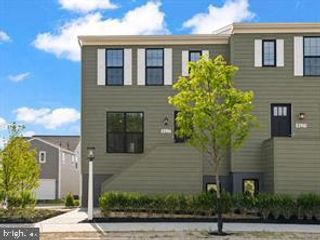
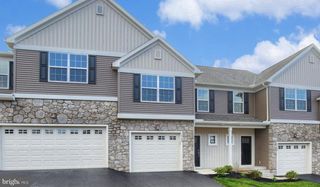
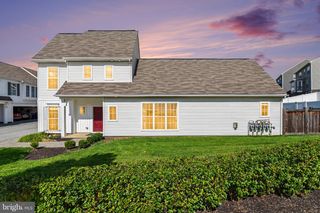
3123 OVERLOOK DR, Mechanicsburg, PA 17055
- 4 beds |
- 3 baths |
- 2,165 sqft
 Rental
 Built in 2025
 1,307sqft lot
 2 car garage
 $1/sqft
 Listed 1 month ago
Property Description
TOWNHOUSE FOR LEASE! 3 OR 4 bedroom, 3 bathroom town home on Overlook Drive in Arcona. This vibrant community offers unmatched amenities including a fitness center, pool, shops, dining, walking trails, and open common grounds—perfect for an active lifestyle. The home’s thoughtfully designed layout begins on the entry level with a spacious foyer/mudroom and a versatile bonus room with a walk-in closet and full bath—ideal as a 4th bedroom, office, or guest suite. The main level features a two-car garage, a bright and airy great room with elevated views, and an open kitchen with pantry, large island, stainless steel appliances, gas cooking, and a deep farmhouse-style sink. Upstairs, the primary suite includes a walk-in closet and private bath with double vanity and stall shower. Two additional bedrooms, a full hall bath with tub/shower, and a convenient laundry closet complete the third floor. Located just steps from the community pool, this home combines comfort, convenience, and lifestyle in one. Pets will be considered on a case-by-case basis, schedule your private tour today. Listing Office
- Listing Status:
- Active
- Data Last Updated:
- November 19, 2026 at 7:18AM
- Listing Office:
- RSR, REALTORS, LLC : 7177631212
- Listing Agent:
- ALYSSA BREWER : 7176496084
- MLS ID:
- PACB2059030

- General: Exterior LightingSidewalksAbove GradeBelow Grade
- Style: Traditional
- General: BrickConcreteFrameStick BuiltVinyl Siding3Slab
- HOA Amenities: Bike TrailCommon GroundsFitnessCenterJog/Walk PathPool - OutdoorTot Lots/PlaygroundCommon Area MaintenanceLawn MaintenanceManagementPool(s)Road MaintenanceSnow Removal124.0Monthly
- Originating MLS: BRIGHT_MAIN
- School District: WEST SHORE
- County: CUMBERLAND-PA
- Zoning: RESIDENTIAL13-10-0256-355-U879
- Water: Public
- Sewer: Public Sewer
- Source: BRIGHT_MAIN
This listing courtesy of ALYSSA BREWER , RSR, REALTORS, LLC
 New - 3 days ago