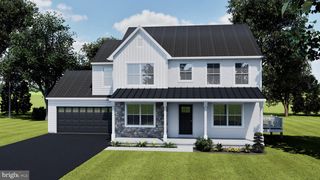
3132 OVERLOOK DR, Mechanicsburg, PA 17055
- 3 beds |
- 3 baths |
- 2,450 sqft
 Single-Family Home
  Built in 2026
  7,405sqft lot
 2 car garage
  $231/sqft
  Listed 1 month ago
Property Description
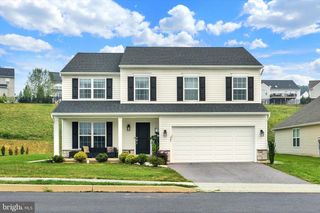
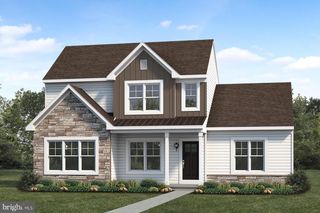
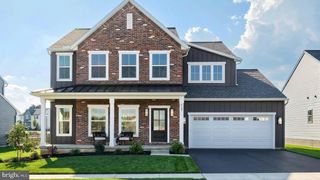
Enjoy exceptional views and thoughtfully designed first-floor living in this stunning new home featuring a walkout lower level and abundant natural light throughout. A beautifully landscaped entry welcomes you inside, where soaring 9' ceilings, luxury vinyl plank flooring, and a dramatic wall of windows create a bright, inviting atmosphere from the moment you arrive. At the center of the home, the chef-inspired kitchen is designed to impress with warm almond-stained cabinetry, a navy-painted island, elegant quartz countertops, a full-wall tile backsplash, and a spacious eat-in island perfect for entertaining or everyday living. The open-concept great room showcases expansive wall of windows that frame picturesque views, seamlessly connecting indoor and outdoor living. The private first-floor owner's retreat offers a peaceful escape, highlighted by its own wall of windows, a spacious layout, and a spa-inspired bath with an upgraded tiled shower. Just off the entry, a convenient boot room provides the perfect drop zone to keep daily life organized. Upstairs, two generously sized secondary bedrooms, each with a walk-in closet, share a full bath. The included walkout lower level extends your living space and opens directly to sweeping views of Arcona, creating endless opportunities for indoor-outdoor enjoyment. Ready by the new year. Located on the West Shore, Arcona features a neighborhood pool, restaurant, Pilates studio, coffee shop, ice cream parlor, pizza shop, salon, interior design boutique, 24-hour fitness center, parks, and scenic walking trails—all within walking distance of your front door.
- Listing Status:
- Active
- Data Last Updated:
- August 7, 2026 at 1:18AM
- Listing Office:
- Cygnet Real Estate Inc. : 7174908000
- Listing Agent:
- Thomas E Despard : 7174908000
- MLS ID:
- PACB2056032

- General: Exterior LightingSidewalksAbove GradeBelow Grade
- Style: Contemporary
- Other Structures: Porch
- Parking: Free
- Roofing: Architectural Shingle
- General: Stick Built2Concrete Perimeter
- HOA Amenities: Exercise RoomJog/Walk PathBike TrailCommon GroundsCommon Area MaintenanceSnow RemovalRoad MaintenanceManagement71.0Monthly
- Originating MLS: BRIGHT_MAIN
- School District: WEST SHORE
- County: CUMBERLAND-PA
- Zoning: RESIDENTIAL13-10-0256-368
- Utilities: Cable tv available200 amp service
- Water: Public
- Sewer: Public Sewer
- Source: BRIGHT_MAIN
This listing courtesy of Thomas E Despard , Cygnet Real Estate Inc.
Monthly Payment
- Principal & Interest $
- Property Taxes $
- Home Insurance $
- VA Funding Fee $

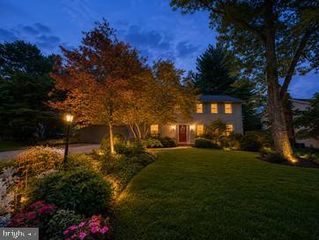
 New - 21 hours ago