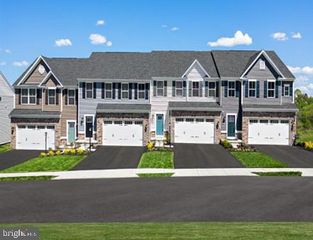
3229 HALEY WAY, Mechanicsburg, PA 17055
- 3 beds |
- 3 baths |
- 2,080 sqft
 Town Home
  Built in 2020
  —— sqft lot
  2 car garage
  $182/sqft
  Listed 24 days ago
Property Description
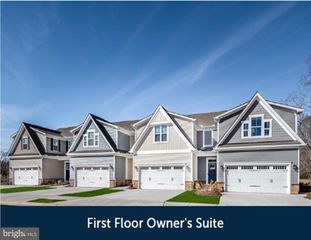
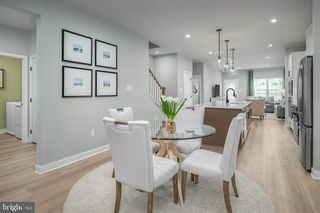
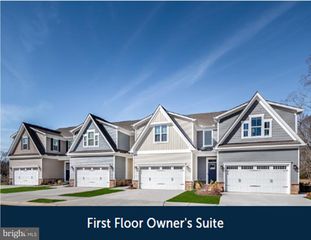
Welcome to 3229 Haley Way, a beautifully maintained Stockton floor plan in Arcona, one of the area's most desirable walkable communities, offering modern comfort in the award-winning West Shore School District. This move-in ready townhome offers over 2,000 square feet of stylish living with 3 bedrooms, 2.5 bathrooms, and an attached two-car garage. The flexible entry-level bonus room opens to a private patio, while the bright open-concept main floor features a gourmet kitchen with a large granite island, stainless steel appliances, walk-in pantry, spacious living area, dining space, powder room, and private balcony. Upstairs, the primary suite includes a walk-in closet and en-suite bath, complemented by two additional bedrooms, a full bath, and convenient laundry. Enjoy walkable access to Arcona's resort-style pool, fitness center, Idea Coffee, Thea, Amore Pizza, parks, and miles of walking and biking trails. Conveniently located just minutes from Routes 15, 581, and the PA Turnpike, this home offers the perfect blend of style, convenience, and community. Schedule your private showing today!
- Listing Status:
- Active
- Data Last Updated:
- August 7, 2026 at 12:19AM
- Listing Office:
- Pro Business Properties, Inc. : 7172324701
- Listing Agent:
- Vanshika Agarwal : 7178896573
- MLS ID:
- PACB2056330

- General: Exterior LightingSidewalksAbove GradeBelow Grade
- Style: Contemporary
- Other Structures: PorchBalcony
- Parking: Free
- Roofing: Asphalt
- General: Stick BuiltVinyl Siding3Slab
- HOA Amenities: Bike TrailCommon GroundsExercise RoomJog/Walk PathPool - OutdoorFitnessCenterCommon Area MaintenanceLawn MaintenanceSnow Removal124.0Monthly
- Originating MLS: BRIGHT_MAIN
- School District: WEST SHORE
- County: CUMBERLAND-PA
- Zoning: RESIDENTIAL13-10-0256-222-U323
- Utilities: 200 amp service
- Water: Public
- Sewer: Public Sewer
- Source: BRIGHT_MAIN
This listing courtesy of Vanshika Agarwal , Pro Business Properties, Inc.
Monthly Payment
- Principal & Interest $
- Property Taxes $
- Home Insurance $
- VA Funding Fee $

 New - 20 hours ago