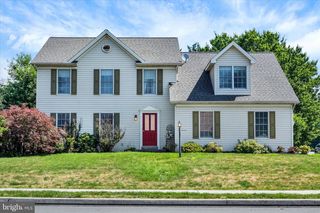
3265 LONGVIEW RD, Mechanicsburg, PA 17055
- 4 beds |
- 3 baths |
- 2,064 sqft
 Single-Family Home
  Built in 2017
  6,098sqft lot
 2 car garage
  $242/sqft
  Listed 1 month ago
Property Description
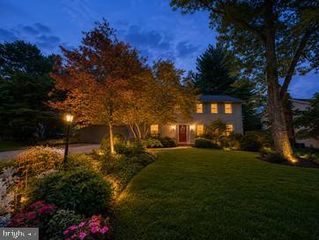
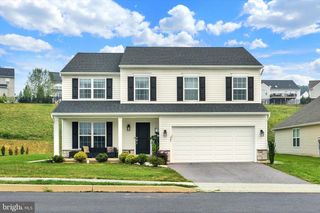
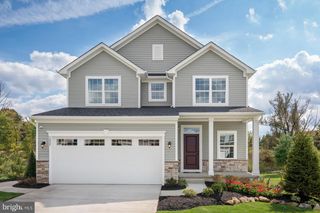
Experience the lifestyle that makes Arcona one of the West Shore's most sought-after communities. Enjoy neighborhood traditions like the annual tree lighting, summer movie nights on Arcona Green, miles of walking trails, and the community swim club. Start your day with coffee from Idea, work out at Arcona Athletic Club, grab a slice at Amore, or enjoy dinner at Thea. With shopping, dining, fitness, and year-round community events just steps from home, Arcona offers the perfect blend of convenience, connection, and vibrant neighborhood living. Welcome to this beautifully appointed 4-bedroom, 2.5-bath home in the highly sought-after Arcona community! Designed with both everyday living and entertaining in mind, the open-concept floor plan offers seamless flow between the main living spaces, creating a bright and inviting atmosphere for family and guests alike. The spacious full basement provides endless possibilities and is ready for your vision—whether you dream of a recreation room, home office, fitness area, or additional living space. A 2-car garage offers plenty of room for parking and storage. Step outside to the expansive paver patio, thoughtfully positioned to create a sense of openness and privacy, making it the perfect setting for outdoor dining, relaxing, or gathering with friends and family. Community living at its finest! Don't miss the opportunity to make this exceptional home yours—schedule your private showing today!
- Listing Status:
- Active
- Data Last Updated:
- August 7, 2026 at 12:19AM
- Listing Office:
- RE/MAX Delta Group, Inc. : 7176528200
- Listing Agent:
- BENJAMIN CLEMENTE IV : 7175790200
- MLS ID:
- PACB2055688

- General: Above GradeBelow Grade
- Style: Traditional
- Roofing: Architectural Shingle
- General: Vinyl SidingConcrete2Concrete Perimeter
- HOA Amenities: Snow RemovalCommon Area MaintenanceHealth ClubPool(s)71.0Monthly
- Originating MLS: BRIGHT_MAIN
- School District: WEST SHORE
- County: CUMBERLAND-PA
- Zoning: RESIDENTIAL13-10-0256-165
- Utilities: 200 amp serviceCircuit breakers
- Water: Public
- Sewer: Public Sewer
- Source: BRIGHT_MAIN
This listing courtesy of BENJAMIN CLEMENTE IV , RE/MAX Delta Group, Inc.
Monthly Payment
- Principal & Interest $
- Property Taxes $
- Home Insurance $
- VA Funding Fee $

 New - 20 hours ago