3609 HORSHAM DR, Mechanicsburg, PA 17050
- 5 beds |
- 4 baths |
- 4,216 sqft
 Single-Family Home
  Built in 1985
  0.33acre lot
 2 car garage
  $166/sqft
  Listed 14 days ago
Property Description
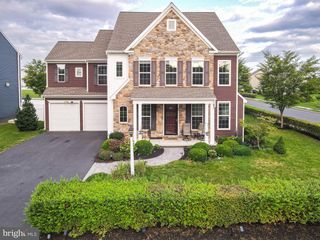
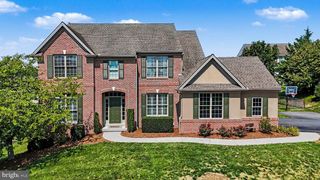
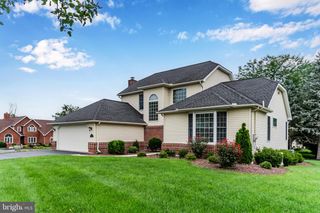
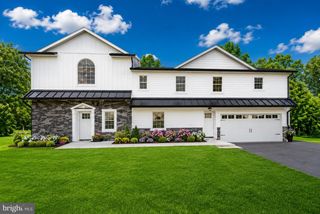
Hampden township stunner offering over 4200 sq ft of living space. Thoughtfully designed w/exceptional flexibility, this home offers an ideal setup for an au pair or multigenerational living. The finished walk out lower level features a bedroom, kitchen, living area, full bath, laundry and workshop. This exceptional Keeley built, 3 sided brick home combines timeless craftsmanship w/ thoughtful updates. The beautifully renovated kitchen features granite countertops, updated lighting and tile flooring, while h/w flooring, extensive molding and wainscoting, pocket doors and 9 foot ceilings add warmth and character. 1st floor FR boasts a gas fp and is open to a sunroom overlooking the secluded rear yard. Designed for entertaining, the outdoor space offers a deck w/built-in seating, retractable awning & a charming one of a kind "bandstand" for memorable evenings.This is resort style living right in your own back yard! The primary suite features a beautifully renovated bath with a slipper tub, custom walkin shower, vaulted ceiling, two walk in closets and access to a walk up attic. Additional highlights include 2 laundry rooms, a 30 year architectural roof (2018), newer HVAC, newer water heater, newer windows with a transferable warranty, water softener, newly resealed driveway, & brand new expoxy coated garage floor. A pre home inspection has been completed. Radon system installation on Aug 5th 2026. Washers, dryers, and refrigerators to convey with the property. Pride of ownership is evident in all details of the home. More pics and associated docs uploaded just prior to going active.
- Listing Status:
- Pending
- Date Added:
- July 23, 2026
- Data Last Updated:
- August 7, 2026 at 1:18AM
- Listing Office:
- Howard Hanna Company-Camp Hill : 7179209600
- Listing Agent:
- SHAWN MCGEEHAN : 7174211435
- MLS ID:
- PACB2056400

- General: 2nd KitchenAtticBathroom - Soaking TubBathroom - Stall ShowerBathroom - Tub ShowerBreakfast AreaCrown MoldingsDining AreaWood Floors
- Laundry: BasementMain Floor
- Basement: Fully finished
- A/C: Central A/C
- Heating: Heat Pump(s)Electric
- Fireplace: Gas/PropaneFireplaceFireplaces: 1
- Disability Feature: None
- General: Exterior LightingAwning(s)Extensive HardscapePlay AreaOtherAbove GradeBelow Grade
- Style: Traditional
- Roofing: Architectural Shingle
- General: Brick2Block
- Originating MLS: BRIGHT_MAIN
- School District: CUMBERLAND VALLEY
- County: CUMBERLAND-PA
- Zoning: RESIDENTIAL10-17-1037-074
- Water: Public
- Sewer: Public Sewer
- Source: BRIGHT_MAIN
This listing courtesy of SHAWN MCGEEHAN , Howard Hanna Company-Camp Hill
Monthly Payment
- Principal & Interest $
- Property Taxes $
- Home Insurance $
- VA Funding Fee $

 New - 21 hours ago