374 MELBOURNE LN, Mechanicsburg, PA 17055
- 3 beds |
- 3 baths |
- 1,452 sqft
 Town Home
 Built in 2007
 —— sqft lot
 —— car garage
 $172/sqft
 Listed 6 days ago
Property Description
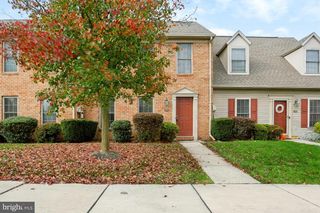
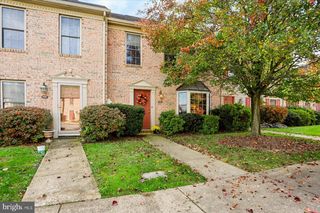
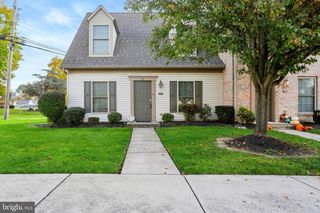
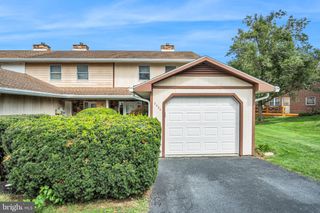
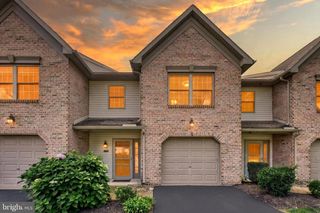
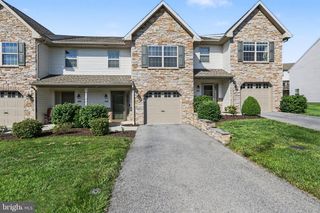
Nestled in the charming Melbourne Place community, this delightful townhouse offers a perfect blend of comfort and convenience. Built in 2007, this traditional-style home features a well-maintained exterior of brick and vinyl siding, inviting you into a warm and inviting interior. Spanning 1,452 square feet, the layout includes three spacious bedrooms and two and a half bathrooms, ensuring ample space for relaxation and privacy. The heart of the home is a combination kitchen and dining area, complete with a pantry and table space, perfect for casual meals or entertaining. The main floor laundry adds to the convenience, while the walk-in closet in the master suite provides generous storage. Step outside to your private patio, ideal for morning coffee or evening gatherings, boasting a secure attached storage shed. The community offers well-maintained sidewalks and ample community space to walk and enjoy the outdoors. Located in a convenient area where it is close to Routes 15 & 76, Messiah College, shopping and eateries plus beautiful downtown Mechanicsburg! The community association takes care of common area maintenance, lawn care, pest control, and snow removal, allowing you to enjoy a low-maintenance lifestyle. Residents also have access to an exercise room, promoting an active lifestyle. With assigned parking for two vehicles, this home is ready for you to move in and make it your own. Experience the comfort and convenience of Melbourne Place, where community and tranquility meet.
- Listing Status:
- Active
- Data Last Updated:
- November 19, 2026 at 7:18AM
- Listing Office:
- Howard Hanna Company-Camp Hill : 7179209600
- Listing Agent:
- JODI DIEGO : 7179030174
- MLS ID:
- PACB2060404

- General: Secure StorageSidewalksAbove GradeBelow Grade
- Style: Traditional
- Other Structures: Patio
- Parking: Assigned
- Roofing: Architectural Shingle
- General: BrickStick BuiltVinyl Siding2Slab
- HOA Amenities: Exercise RoomCommon Area MaintenanceLawn MaintenancePest ControlSnow Removal225.0Monthly
- Originating MLS: BRIGHT_MAIN
- School District: MECHANICSBURG AREA
- County: CUMBERLAND-PA
- Zoning: R342-24-0791-160A-U374
- Utilities: 200 amp service
- Water: Public
- Sewer: Public Sewer
- Source: BRIGHT_MAIN
This listing courtesy of JODI DIEGO , Howard Hanna Company-Camp Hill
Monthly Payment
- Principal & Interest $
- Property Taxes $
- Home Insurance $
- VA Funding Fee $