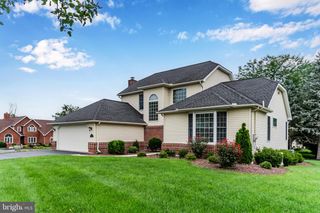
429 PAWNEE DR, Mechanicsburg, PA 17050
- 4 beds |
- 3 baths |
- 2,980 sqft
 Single-Family Home
  Built in 1970
  0.37acre lot
 2 car garage
  $163/sqft
  Listed 1 month ago
Property Description
Space, updates, and a backyard made for summer. Welcome to this spacious brick front home in the desirable Indian Creek community, located on .37 acres in the heart of the Cumberland Valley School District. With surprisingly large rooms, an oversized garage, and numerous updates, this home offers the perfect combination of comfort, function, and outdoor living. The fenced backyard is ready for endless summer enjoyment with a private in-ground pool—ideal for entertaining family and friends or simply relaxing at home. Get out of the sun or enjoy a peace and privacy of the covered screened porch. Walk through the new front door to find welcoming luxury vinyl plank flooring, huge living and dining areas, a kitchen complete with granite counters and all appliances, and a newly carpeted family room with pellet stove insert for those cozy winter evenings. Enjoy three heat sources: the heat pump, a pellet stove, and the original baseboard electric. Upstairs features four very large bedrooms, all with beautiful hardwood flooring. The lower level has a family room and utility area with washer, dryer and water softener. There is no HOA though homeowners have the option of joining the voluntary Indian Creek Civic Association that can include membership to the neighborhood pool. Conveniently located near shopping, dining, schools and the conveniences, beauty, and lower taxes of Hampden Township. Give your daily drive the peace and beauty of a trip along the Conodoguinet Creek and into this lovely Indian Creek Community by making this home your own.
- Listing Status:
- Pending
- Data Last Updated:
- August 7, 2026 at 2:19AM
- Listing Office:
- Coldwell Banker Realty : 7177614800
- Listing Agent:
- MARLENE SANBOWER : 7178774758
- MLS ID:
- PACB2054438

- General: Formal/Separate Dining RoomKitchen - Eat-InFamily Room Off KitchenFloor Plan - Traditional
- Rooms: Living RoomDining RoomPrimary BedroomBedroom 2Bedroom 3Bedroom 4KitchenFamily RoomUtility RoomPrimary BathroomFull BathHalf BathScreened Porch
- Appliances: DishwasherDisposalMicrowaveOven/Range - ElectricRefrigerator
- Laundry: Basement
- Basement: Partially finished
- Flooring: Solid hardwoodLuxury vinyl plankCarpet
- A/C: Central A/C
- Heating: Forced AirHeat Pump(s)Pellet StoveBaseboard - ElectricElectricPellets
- Fireplace: InsertMantel(s)FireplaceFireplaces: 1
- Disability Feature: None
- General: SidewalksAbove GradeBelow Grade
- Style: TraditionalTransitional
- Other Structures: EnclosedPorchScreenedPatio
- Pool: In groundVinyl
- Roofing: Architectural Shingle
- General: BrickStick Built2BlockActive Radon Mitigation
- Originating MLS: BRIGHT_MAIN
- School District: CUMBERLAND VALLEY
- County: CUMBERLAND-PA
- Zoning: RESIDENTIAL10191600091
- Fencing: Other
- Utilities: 200 amp service
- Water: Public
- Sewer: Public Sewer
- Source: BRIGHT_MAIN
- Exclusions: Reverse Osmosis System is leased and does not convey.
This listing courtesy of MARLENE SANBOWER , Coldwell Banker Realty
Monthly Payment
- Principal & Interest $
- Property Taxes $
- Home Insurance $
- VA Funding Fee $

 New - 1 day ago