50 BOURBON RED DR, Mechanicsburg, PA 17050
- 4 beds |
- 3 baths |
- 3,998 sqft
 Single-Family Home
  Built in 1996
  0.28acre lot
 2 car garage
  $131/sqft
  Listed 1 month ago
Property Description
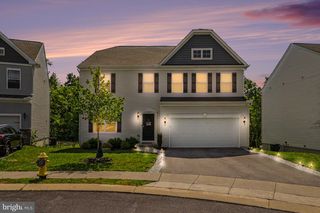
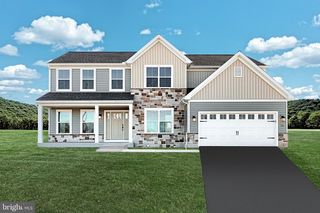
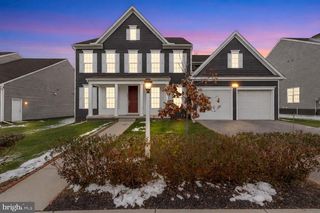
Welcome to a home designed for the way people gather, connect, and enjoy everyday life. Whether you're hosting holiday dinners, cheering on your favorite team with friends, or simply enjoying a quiet evening at home, 50 Bourbon Red Drive offers the space and flexibility to make it all happen. The main level features both a formal living room and a comfortable family room, complete with a gas fireplace that can easily be converted back to wood-burning. The heart of the home is the beautifully updated and spacious kitchen, where conversation flows easily into the dining and living areas, creating a natural gathering place for you and your guests. Upstairs, you'll find generously sized bedrooms, including a spacious owner's suite that provides a comfortable retreat at the end of the day. The finished lower level, with a wet bar, is perfect for movie nights or Sunday afternoon football. The outdoor space is a standout—mature landscaping, a level backyard, and a seamless flow from the covered deck (with ceiling fan) down to a professionally hardscaped patio with a lighted gazebo—perfect for quiet evenings or hosting friends. Located in desirable Konhaus Estates, this home offers the right balance of neighborhood charm and convenience to shopping, dining, parks, and major commuter routes. More than just a beautiful house, this is a home designed for gathering, celebrating, and creating lasting memories. Recent updates include a new Andersen front door with sidelights (2026), new Anderson sliding door (2026), and new garage doors (2025). A well-cared-for home in a central location, ready for its next owner.
- Listing Status:
- Active
- Date Added:
- July 5, 2026
- Data Last Updated:
- August 7, 2026 at 1:18AM
- Listing Office:
- Coldwell Banker Realty : 7177614800
- Listing Agent:
- Delinda Harper : 7173500949
- MLS ID:
- PACB2055370

- General: Chimney Cap(s)Extensive HardscapeExterior LightingFlood LightsGutter SystemSidewalksStreet LightsAbove GradeBelow Grade
- Style: Traditional
- Other Structures: PorchDeckPatio
- Parking: Concrete Driveway
- Roofing: Architectural Shingle
- Windows: Double hungScreensVinyl clad
- General: BlockStick BuiltVinyl Siding2Block
- Originating MLS: BRIGHT_MAIN
- School District: CUMBERLAND VALLEY
- County: CUMBERLAND-PA
- Zoning: RESIDENTIAL38-08-0567-131
- View: Garden/Lawn
- Utilities: 200 amp service
- Water: Public
- Sewer: Public Septic
- Source: BRIGHT_MAIN
- Exclusions: Fire pit
This listing courtesy of Delinda Harper , Coldwell Banker Realty
Monthly Payment
- Principal & Interest $
- Property Taxes $
- Home Insurance $
- VA Funding Fee $