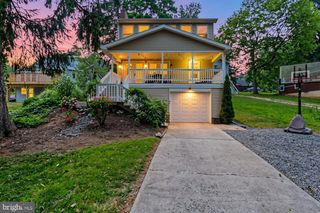
5013 LENKER ST, Mechanicsburg, PA 17050
- 3 beds |
- 2 baths |
- 2,445 sqft
 Single-Family Home
  Built in 1969
  10,454sqft lot
 2 car garage
  $143/sqft
  Listed 1 month ago
Property Description
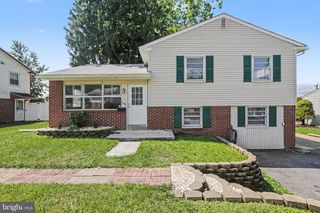
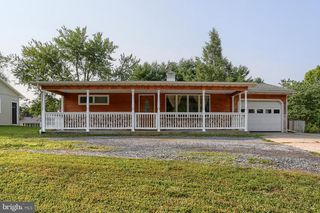
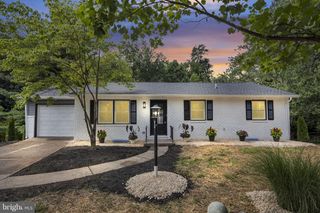
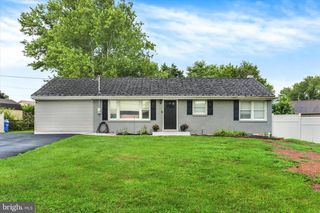
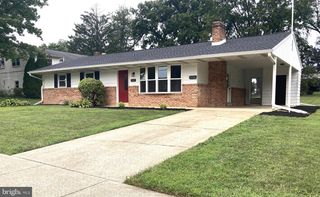
BACK ON THE MARKET. INSPECTION REPORT AVAILABLE AND REPAIRS MADE! Welcome home to this thoughtfully updated solid rancher offering the perfect blend of timeless character and modern updates. Featuring 3 bedrooms and 2 full bathrooms, this move-in ready home has received a complete facelift with fresh paint throughout, stylish new fixtures, granite countertops, new appliances, beautifully remodeled bathrooms, and new flooring throughout. The expansive, fully finished basement adds incredible versatility and over doubles your living space. One side features a cozy brick fireplace and built-in bar, creating the perfect spot for entertaining or relaxing. You'll also find a spacious flex room with a large closet, a second flex space ideal for a home office, gym, guest area, den, or hobby room, a full bathroom, and a separate laundry area—offering endless possibilities to fit your needs. Rounding out the home is a BRAND - NEW roof, efficient natural gas heat, and an attached two-car garage. With quality updates, generous living space, and flexible floor plan options, this beautifully refreshed rancher is ready for its next owner to move right in and enjoy.
- Listing Status:
- Active
- Data Last Updated:
- August 20, 2026 at 7:18AM
- Listing Office:
- House Broker Realty LLC : 7177579999
- Listing Agent:
- Sherry Lease : 7173576180
- MLS ID:
- PACB2056508

- General: Above GradeBelow Grade
- Style: Ranch/Rambler
- Other Structures: RoofPatio
- Roofing: Architectural Shingle
- General: Stick BuiltBrickVinyl Siding1BlockPermanent
- Originating MLS: BRIGHT_MAIN
- School District: CUMBERLAND VALLEY
- County: CUMBERLAND-PA
- Zoning: RESIDENTIAL10-20-1844-092
- Water: Public
- Sewer: Public Sewer
- Source: BRIGHT_MAIN
This listing courtesy of Sherry Lease , House Broker Realty LLC
Monthly Payment
- Principal & Interest $
- Property Taxes $
- Home Insurance $
- VA Funding Fee $

 New - 7 hours ago