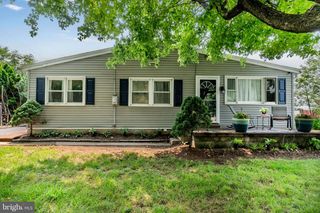
508 APPALACHIAN AVE, Mechanicsburg, PA 17055
- 3 beds |
- 2 baths |
- 1,768 sqft
 Single-Family Home
  Built in 1965
  0.38acre lot
 1 car garage
  $198/sqft
  Listed 26 days ago
Property Description
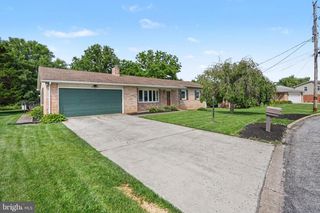
Welcome home to this highly sought-after Upper Allen Township Kim Acres neighborhood! Perfectly situated and beautifully maintained, this 3-bedroom, 2-full-bath split-level home is completely ready for you to move in and start making memories. Extensive recent updates offer excellent peace of mind, including a 1.5-year-old metal roof, a newer furnace, and a recently replaced garage door, driveway, and oversized composite deck. Inside, the inviting living room features a large bay window that fills the space with natural light, complemented by custom window treatments throughout the home. The spacious kitchen boasts abundant cabinetry for all your cooking essentials, while the charming dining room features a sweet built-in corner cabinet. From the dining area, elegant French doors lead out to the oversized deck—perfect for outdoor dining and entertaining. The lower level adds fantastic functional space with a comfortable family room featuring a wood-burning fireplace, an attached second full bathroom, a laundry, and backyard access. Outside, the large, level lot offers endless possibilities and is tastefully landscaped for easy, low-maintenance care, turning your yard into a private oasis. Located in a fantastic community with a neighborhood park, shopping, and dining just minutes away, this home is also close to Messiah University and Mechanicsburg Schools. Commuting is a breeze with easy access to Route 15, the PA Turnpike, and major regional highways.
- Listing Status:
- Pending
- Date Added:
- July 11, 2026
- Data Last Updated:
- August 7, 2026 at 1:18AM
- Listing Office:
- Keller Williams of Central PA : 7177614300
- Listing Agent:
- SALLY CHAPLIN : 7173500289
- MLS ID:
- PACB2056216

- General: Formal/Separate Dining RoomBathroom - Tub ShowerBathroom - Stall ShowerFloor Plan - TraditionalKitchen - GourmetPantryUpgraded CountertopsWindow TreatmentsWood Floors
- Rooms: Living RoomDining RoomBedroom 2Bedroom 3KitchenFamily RoomBedroom 1LaundryBathroom 1Bathroom 2
- Appliances: Central VacuumDishwasherDisposalMicrowaveOven/Range - Electric
- Laundry: Basement
- Basement: DaylightPartial
- A/C: Ceiling Fan(s)Central A/C
- Heating: Hot WaterOil
- Fireplace: BrickWoodFireplaceFireplaces: 1
- Disability Feature: None
- General: Above GradeBelow Grade
- Style: Split Level
- Other Structures: PorchDeck
- Roofing: Metal
- Windows: Bay bowDouble hung
- General: BrickVinyl Siding1.5BlockCrawl Space
- Originating MLS: BRIGHT_MAIN
- School District: MECHANICSBURG AREA
- County: CUMBERLAND-PA
- Zoning: RESIDENTIAL42282421264
- Utilities: Circuit breakers
- Water: Public
- Sewer: Public Sewer
- Source: BRIGHT_MAIN
This listing courtesy of SALLY CHAPLIN , Keller Williams of Central PA
Monthly Payment
- Principal & Interest $
- Property Taxes $
- Home Insurance $
- VA Funding Fee $

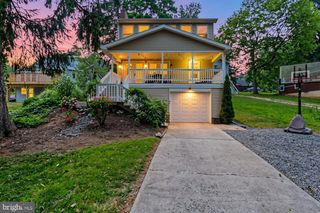
 New - 21 hours ago