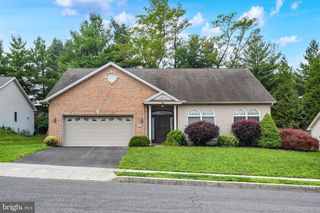
5220 DEERFIELD AVE, Mechanicsburg, PA 17050
- 3 beds |
- 3 baths |
- 1,874 sqft
 Single-Family Home
  Built in 1968
  0.32acre lot
 2 car garage
  $213/sqft
  Listed 1 month ago
Property Description
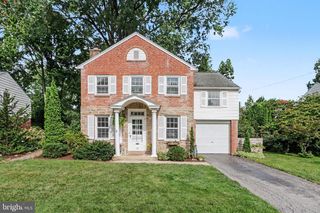
Welcome to this timeless colonial gem in the desirable Good Hope Farms community, nestled in the sought-after Cumberland Valley School District. Approaching the home, you’ll appreciate classic curb appeal and a welcoming porch that hints at the warmth inside. Step into a light-filled living and formal dining rooms with gleaming hardwood floors, perfect for both everyday living and memorable gatherings. The beautifully updated kitchen, boasting generous workspace, pristine hard surface countertops, and thoughtful finishes; the adjacent eat-in area flows seamlessly into a cozy family room anchored by a charming fireplace, creating an inviting heart-of-the-home. Sunlight streams through sliding glass doors that open to a spacious, level backyard — an ideal private setting for summer barbecues, gardening, or play. The serene primary suite offers a restful retreat with an updated ensuite bath. Two additional well-proportioned bedrooms with hardwood floors and a shared bathroom. This lovingly maintained residence blends classic character with modern comforts. Added comfort with central heat and air throughout and peace of mind in knowing the roof was replaced in 2023. This home is conveniently close to schools, delightful shopping, a variety of restaurants, and major commuting routes — an exceptional opportunity to embrace comfort, convenience, and community.
- Listing Status:
- Pending
- Date Added:
- June 30, 2026
- Data Last Updated:
- August 7, 2026 at 1:18AM
- Listing Office:
- RSR, REALTORS, LLC : 7177631212
- Listing Agent:
- F. CURTIS TROGNER : 7173296929
- MLS ID:
- PACB2055654

- General: AtticBathroom - Stall ShowerBathroom - Tub ShowerBathroom - Walk-In ShowerBreakfast AreaCarpetCeiling Fan(s)Combination Kitchen/DiningCombination Kitchen/LivingCrown MoldingsDining AreaFamily Room Off KitchenFormal/Separate Dining RoomKitchen - Eat-InKitchen - IslandPrimary Bath(s)Window Treatments
- Rooms: Living RoomDining RoomPrimary BedroomBedroom 2Bedroom 3KitchenFamily RoomFoyerBreakfast RoomLaundryPrimary BathroomFull BathHalf Bath
- Appliances: Built-In MicrowaveDishwasherDisposalDryer - ElectricOven/Range - ElectricRefrigeratorStainless Steel AppliancesWasherWaterHeater
- Laundry: Main Floor
- Basement: Unfinished
- A/C: Central A/C
- Heating: Forced AirHeat Pump - Electric BackUpElectricPropane - Leased
- Disability Feature: 2+ Access Exits
- General: Above GradeBelow Grade
- Style: Colonial
- Roofing: Architectural Shingle
- General: Frame2Block
- Originating MLS: BRIGHT_MAIN
- School District: CUMBERLAND VALLEY
- County: CUMBERLAND-PA
- Zoning: RESIDENTIAL10-18-1319-020
- Utilities: 200 amp service
- Water: Public
- Sewer: Public Sewer
- Source: BRIGHT_MAIN
This listing courtesy of F. CURTIS TROGNER , RSR, REALTORS, LLC
Monthly Payment
- Principal & Interest $
- Property Taxes $
- Home Insurance $
- VA Funding Fee $

 New - 21 hours ago