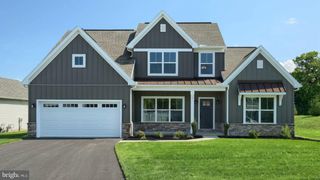
6311 VALLEYBROOK DR, Mechanicsburg, PA 17050
- 4 beds |
- 4 baths |
- 2,808 sqft
 Single-Family Home
  Built in 1998
  0.45acre lot
 2 car garage
  $207/sqft
  Listed 11 days ago
Property Description
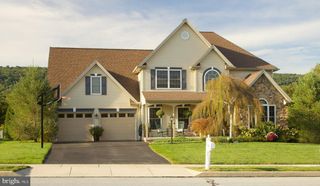
Welcome to this beautifully appointed 4-bedroom, 3.5-bath home in the desirable Hampden Hearth community, offering exceptional indoor and outdoor living spaces designed for everyday comfort and entertaining. Step inside to the foyer that opens to an oversized dining room before leading into the heart of the home. The stunning kitchen is a true showpiece, featuring an impressive 10.5-foot island, ceiling-height cabinetry, under-cabinet lighting, a striking stone accent wall, beverage refrigerator, propane cooktop, and double wall ovens. Ceramic tile flooring extends throughout the entry, dining area, and kitchen, creating a seamless and durable living space. Just beyond the kitchen, the open-concept family room offers hardwood flooring, a cozy propane fireplace, and sliding doors leading to the Trex deck. An additional hardwood living room provides flexible space for gathering, relaxing, or entertaining. A convenient half bath completes the main level. Upstairs, you'll find four bedrooms, including a spacious primary suite with a sliding barn door leading to the private bath featuring LVP, a glass walk-in shower, and custom open shelving. The second floor also offers a full hall bath with LVP flooring and the convenience of a dedicated laundry room. The walkout lower level expands your living space with a partially finished basement featuring LVP flooring, a second propane fireplace, a full bath with a glass shower, and a large family room. An oversized storage room with both interior and exterior access provides the perfect space for lawn equipment, pool supplies, seasonal décor, and additional storage. Outside, your private backyard retreat awaits. Enjoy summer days by the in-ground saltwater pool with a new Pentair pump, relax beneath the covered patio with café string lighting, or entertain on the Trex deck overlooking the fully fenced yard. An exterior propane hookup makes grilling or gathering around a firepit effortless. Combining thoughtfully designed living spaces, quality finishes, and exceptional outdoor amenities, this Hampden Hearth home offers the perfect place to relax, entertain, and make lasting memories.
- Listing Status:
- Active
- Date Added:
- September 11, 2026
- Data Last Updated:
- September 22, 2026 at 10:19PM
- Listing Office:
- Keller Williams of Central PA : 7177614300
- Listing Agent:
- KATHLEEN M CUTIA : 7172152884
- MLS ID:
- PACB2057444

- General: Exterior LightingSidewalksStreet LightsAbove GradeBelow Grade
- Style: Traditional
- Other Structures: PorchDeckPatio
- Pool: HeatedIn groundSaltwater
- Parking: Paved Driveway
- Roofing: Architectural Shingle
- General: Stick BuiltVinyl Siding2Block
- Originating MLS: BRIGHT_MAIN
- School District: CUMBERLAND VALLEY
- County: CUMBERLAND-PA
- Zoning: RESIDENTIAL10-16-1062-163
- Fencing: RearVinyl
- Utilities: Cable tvElectric available200 amp service
- Water: Public
- Sewer: Public Sewer
- Source: BRIGHT_MAIN
This listing courtesy of KATHLEEN M CUTIA , Keller Williams of Central PA
Monthly Payment
- Principal & Interest $
- Property Taxes $
- Home Insurance $
- VA Funding Fee $

 New - 1 day ago