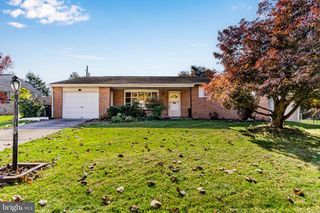
7 NITTANY DR, Mechanicsburg, PA 17055
- 3 beds |
- 2 baths |
- 1,768 sqft
 Single-Family Home
 Built in 1962
 0.32acre lot
 —— car garage
 $192/sqft
 Listed 6 days ago
Property Description
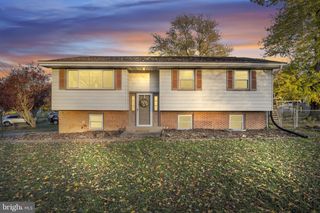
Classic Brick Split-Level in Mt. Allen Heights – Mechanicsburg Area School District! Space, charm, updates, and a fantastic corner lot! Welcome to this classic brick split-level home nestled in the desirable Mt. Allen Heights neighborhood of Upper Allen Township, within the Mechanicsburg Area School District! Offering 3 spacious bedrooms, 1.5 bathrooms, an oversized carport, generous basement storage, and a massive corner lot, this home has much to offer! Step inside to a welcoming, oversized foyer featuring tile flooring and convenient closet space. Just off the entry, you'll find a spacious lower-level family room complete with a gas fireplace and new plank flooring. The lower level is spacious, offers flexible furniture arrangements, and includes a convenient powder room. Whether you're looking for a second living area, home office space, play room or the perfect spot to relax, this room offers plenty of versatility! The main level is filled with natural light and timeless charm! The updated kitchen features soft-close cabinetry, granite countertops, a custom tile backsplash, and plenty of cabinet storage. The kitchen overlooks the dining area, which flows seamlessly into the main living room, creating a wonderful layout for everyday living and entertaining. Beautiful original hardwood flooring in the dining and living room plus neutral colors throughout make this home easy to personalize. Upstairs, you'll find three generously sized bedrooms, each featuring plush carpeting, overhead ceiling fans, and lighting. The updated full bathroom offers a walk-in shower and modern vanity. Need storage? This home has plenty! The spacious basement provides an abundance of storage options along with a laundry area. Outside, the possibilities are just as impressive! The oversized carport features epoxy flooring and additional storage areas, while the expansive corner lot offers a partially fenced yard with charming white vinyl picket fencing, a storage shed, and a large patio perfect for outdoor entertaining, grilling, or simply enjoying your backyard space. Additional highlights include newer windows, updated flooring, a newer gas heating system, and central air conditioning! The generously sized driveway offers parking for approximately six vehicles, with additional flexibility for those needing space for an RV or recreational vehicles. A fantastic combination of classic character, thoughtful updates, generous living space, and an incredible lot in a convenient Mechanicsburg location! Interested in learning more? Let's schedule your private tour and see everything this brick beauty has to offer!
- Listing Status:
- Active
- Date Added:
- November 12, 2026
- Data Last Updated:
- November 19, 2026 at 3:17AM
- Listing Office:
- Coldwell Banker Realty : 7177614800
- Listing Agent:
- FRAN VALERIO : 7176020551
- MLS ID:
- PACB2060170

- General: Secure StorageAbove GradeBelow Grade
- Style: Split Level
- Other Structures: PorchPatio
- Parking: Concrete Driveway
- General: Aluminum SidingBrick2BlockConcrete Perimeter
- Originating MLS: BRIGHT_MAIN
- School District: MECHANICSBURG AREA
- County: CUMBERLAND-PA
- Zoning: MEDIUM DENSITY42-28-2421-256-EX
- Fencing: Vinyl
- Utilities: 200 amp serviceCircuit breakers
- Water: Public
- Sewer: Public Sewer
- Source: BRIGHT_MAIN
This listing courtesy of FRAN VALERIO , Coldwell Banker Realty
Monthly Payment
- Principal & Interest $
- Property Taxes $
- Home Insurance $
- VA Funding Fee $

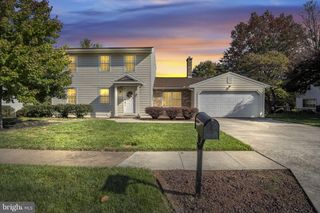
 New - 21 hours ago