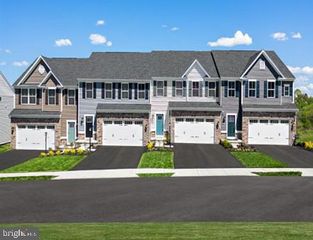
732 GLADSTONE CT, Mechanicsburg, PA 17055
- 3 beds |
- 3 baths |
- 2,268 sqft
 Town Home
  Built in 2011
  —— sqft lot
  2 car garage
  $170/sqft
  Listed 7 days ago
Property Description
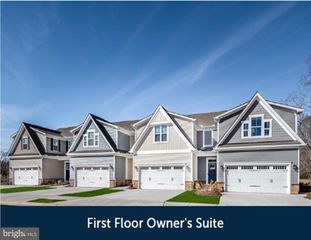
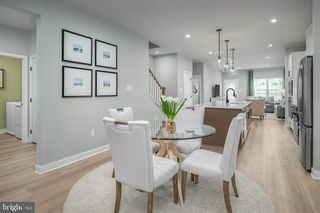
Nestled in the charming Winding Hills community, this delightful end-of-row townhouse offers a perfect blend of comfort and modern living. Built in 2011, this home boasts 2,268 square feet of thoughtfully designed space, ideal for both relaxation and entertaining. Step inside to discover a warm and inviting interior featuring an open floor plan that seamlessly connects the living and dining areas. The combination of hardwood and carpet flooring creates a cozy atmosphere, while recessed lighting and ceiling fans enhance the ambiance throughout. The eat-in kitchen features a dining area, breakfast bar, built-in microwave, gas range, and dishwasher—the ideal setup for the heart of the home. The main level also features a convenient entry-level bedroom with a full en suite bathroom, allowing you to live solely on the first floor if desired. The primary bathroom features double sinks and a walk-in shower with a built-in shower seat. The vaulted ceiling in the living room makes it feel expansive, and the gas fireplace adds to the ambiance. The upper level loft is a cozy second living space or office, and it's ideal for those using the two upper bedrooms and full bathroom, or creating a private space for guests. The full basement offers endless possibilities, whether you envision a recreation room, home gym, or additional storage. With interior access, an egress window, and a sump pump, this space is both functional and versatile. Outside, the property shines with extensive hardscaping, a stone retaining wall surrounding the private patio, and a beautifully designed sidewalk to the entrance. Enjoy the community's amenities, including a walking/jogging path, clubhouse, outdoor pool, and various sports courts, perfect for an active lifestyle. The picnic area and tot lots provide wonderful spaces for gatherings and play. There is ample guest parking in addition to the attached two-car garage. The community takes care of lawn maintenance and snow removal, allowing you to spend more time enjoying your home and less time on upkeep. With its inviting features, such as the main-level primary suite, and prime location, this townhouse is not just a house; it's a home to create your next chapter.
- Listing Status:
- Active
- Date Added:
- July 30, 2026
- Data Last Updated:
- August 7, 2026 at 1:18AM
- Listing Office:
- Coldwell Banker Realty : 7177614800
- Listing Agent:
- Delinda Harper : 7173500949
- MLS ID:
- PACB2056796

- General: Extensive HardscapeExterior LightingSidewalksStone Retaining WallsStreet LightsAbove GradeBelow Grade
- Style: Other
- Other Structures: Patio
- Parking: Asphalt DrivewayPrivate
- Roofing: AsphaltFiberglass
- General: FrameVinyl SidingStone2Concrete PerimeterPassive Radon Mitigation
- HOA Amenities: Club HouseExercise RoomJog/Walk PathPool - OutdoorBasketball CourtsBike TrailCommon GroundsPickleball CourtsPicnic AreaTot Lots/PlaygroundLawn MaintenanceSnow RemovalPool(s)Common Area Maintenance138.0Quarterly
- Originating MLS: BRIGHT_MAIN
- School District: MECHANICSBURG AREA
- County: CUMBERLAND-PA
- Zoning: RESIDENTIAL42-10-0256-237-UT150
- Utilities: 200 amp service
- Water: Public
- Sewer: Public Sewer
- Source: BRIGHT_MAIN
This listing courtesy of Delinda Harper , Coldwell Banker Realty
Monthly Payment
- Principal & Interest $
- Property Taxes $
- Home Insurance $
- VA Funding Fee $

 New - 21 hours ago