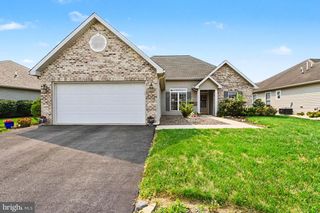
8 LONGVIEW DRIVE, Mechanicsburg, PA 17050
- 3 beds |
- 2 baths |
- 1,613 sqft
 Single-Family Home
  Built in 1963
  0.46acre lot
 1 car garage
  $223/sqft
  Listed 29 days ago
Property Description
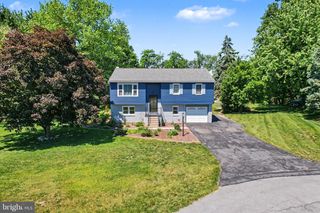
Offer received! All offers are due by 11:00 AM on Saturday, July 11. Seller will review all offers that afternoon. Welcome to this well-maintained 3-bedroom, 2-bath ranch situated on nearly half an acre in desirable Silver Spring Township. Offering comfortable one-level living, this home features hardwood floors throughout much of the main living area, a spacious living room with a stone electric fireplace, and an open flow into the dining area. The kitchen offers granite countertops, stainless steel appliances, subway tile backsplash, ample cabinetry, and generous workspace. A mudroom with built-in storage and a convenient first-floor laundry room add everyday functionality. The primary bedroom includes a private bath with a tiled walk-in shower, while two additional bedrooms provide space for guests, a home office, or other needs. Step outside to enjoy the expanded paver patio overlooking a spacious backyard that backs to open community green space, offering a peaceful setting for relaxing or entertaining. Major updates include the roof, HVAC system, and water heater (2017), an expanded patio (2019), and HVAC servicing completed in 2025. Conveniently located near shopping, dining, parks, and major commuter routes, this home offers a great combination of space, updates, and location. Don't delay call today!
- Listing Status:
- Pending
- Date Added:
- July 8, 2026
- Data Last Updated:
- August 7, 2026 at 1:18AM
- Listing Office:
- Myrtle & Main Realty : 7179573333
- Listing Agent:
- Lindsay Supko : 7175998687
- MLS ID:
- PACB2055886

- General: Breakfast AreaCeiling Fan(s)Chair RailingsCrown MoldingsDining AreaEntry Level BedroomKitchen - Eat-InPrimary Bath(s)Recessed LightingWood Floors
- Rooms: Living RoomDining RoomPrimary BedroomBedroom 2Bedroom 3KitchenLaundryMud RoomPrimary BathroomFull Bath
- Appliances: Built-In MicrowaveBuilt-In RangeDishwasherDisposalWaterHeaterStainless Steel AppliancesRefrigerator
- Laundry: Main Floor
- Basement: FullSump pumpWater proofing systemInterior access
- Flooring: WoodCeramic tile
- A/C: Central A/C
- Heating: Heat Pump(s)Electric
- Fireplace: ElectricFireplaceFireplaces: 1
- Disability Feature: None
- General: Exterior LightingAbove GradeBelow Grade
- Style: Ranch/Rambler
- Other Structures: Patio
- Roofing: Asphalt
- General: StoneVinyl Siding1Block
- Originating MLS: BRIGHT_MAIN
- School District: CUMBERLAND VALLEY
- County: CUMBERLAND-PA
- Zoning: RESIDENTIAL R138-21-0287-019
- Utilities: 200 amp service
- Water: Public
- Sewer: Public Sewer
- Source: BRIGHT_MAIN
This listing courtesy of Lindsay Supko , Myrtle & Main Realty
Monthly Payment
- Principal & Interest $
- Property Taxes $
- Home Insurance $
- VA Funding Fee $

 New - 1 day ago