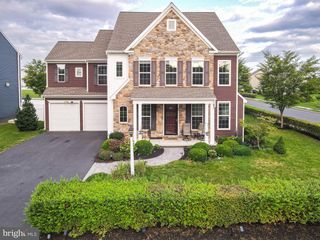
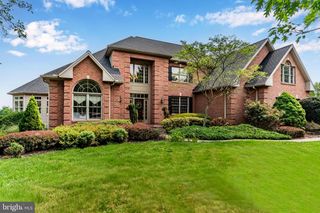

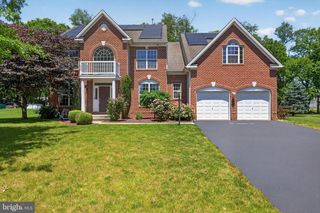
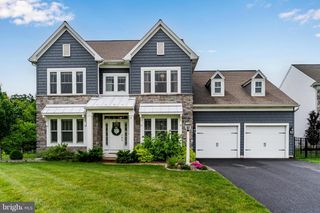
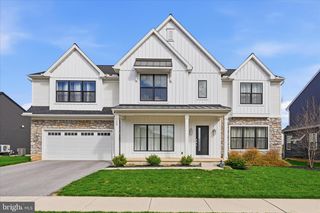
810 CROOKED STICK DR, Mechanicsburg, PA 17050
- 5 beds |
- 5 baths |
- 4,318 sqft
 Single-Family Home
  Built in 2004
  0.42acre lot
 3 car garage
  $217/sqft
  Listed 6 days ago
Property Description
Welcome to this stunning luxury home in the highly sought after Grandon Farms community, located in Hampden Township and Cumberland Valley School District. This beautifully updated 5 bedroom, 5 bathroom home offers exceptional craftsmanship, timeless finishes, and an ideal layout for everyday living and entertaining. The brand new gourmet kitchen is the heart of the home, featuring a custom built-in breakfast nook, all new appliances, and an abundance of windows that fill the space with natural light. Just off the kitchen, a large deck overlooks your private backyard oasis. The open concept floor plan flows seamlessly into the spacious living room, highlighted by a gorgeous gas fireplace that creates a warm and inviting gathering space. The spacious first floor bedroom with an ensuite bath offers flexibility for guests, multi-generational living, or a private home office. Upstairs, you'll find four bedrooms, including the primary suite with a spacious ensuite bath, along with an additional full bathroom to comfortably accommodate family and guests. The expansive finished walk out lower level is perfect for a second living area, game room, or home gym with direct access to your back patio. Step outside and enjoy resort style living at home with a heated in ground saltwater pool, creating the perfect setting for relaxing or entertaining family and friends. Completing this exceptional home is a 3 car side entry garage with storage. Just minutes from shopping, dining, and major Routes 581 and 81, don’t miss your chance to live in one of Mechanicsburg's most desirable communities.
- Listing Status:
- Coming Soon
- Date Added:
- August 7, 2026
- Data Last Updated:
- August 7, 2026 at 12:19AM
- Listing Office:
- Keller Williams of Central PA : 7177614300
- Listing Agent:
- KARA MANNING : 7174348825
- MLS ID:
- PACB2057004

- General: WhirlPool/HotTubBreakfast AreaDining AreaFormal/Separate Dining RoomBuilt-InsCentral VacuumChair RailingsCrown MoldingsCombination Dining/LivingCombination Kitchen/DiningCombination Kitchen/LivingFloor Plan - OpenKitchen - IslandWainscottingWindow TreatmentsWood FloorsWalk-in Closet(s)Wet/Dry Bar
- Rooms: Dining RoomPrimary BedroomBedroom 2Bedroom 3Bedroom 4KitchenGame RoomFamily RoomFoyerBedroom 1LaundryOther
- Appliances: Central VacuumMicrowaveDishwasherDisposalOven - DoubleOven/Range - GasRange HoodWasherDryer
- Basement: FullPartially finishedDaylightFullWalkout level
- Flooring: Hardwood
- A/C: Ceiling Fan(s)Central A/C
- Heating: Forced AirNatural Gas
- Fireplace: Mantel(s)WoodFireplaceFireplaces: 2
- Disability Feature: 2+ Access Exits
- General: Exterior LightingAbove GradeBelow Grade
- Style: Traditional
- Other Structures: DeckPatio
- Pool: In groundSaltwater
- Roofing: FiberglassAsphalt
- General: BrickVinyl SidingFrame2Concrete Perimeter
- HOA Amenities: Snow RemovalCommon Area Maintenance44.0Monthly
- Originating MLS: BRIGHT_MAIN
- School District: CUMBERLAND VALLEY
- County: CUMBERLAND-PA
- Zoning: RESIDENTIAL10-17-1035-223
- Fencing: Fully
- Utilities: Circuit breakers200 amp service
- Water: Public
- Sewer: Public Sewer
- Source: BRIGHT_MAIN
- Exclusions: Kitchen Refrigerator
This listing courtesy of KARA MANNING , Keller Williams of Central PA
Monthly Payment
- Principal & Interest $
- Property Taxes $
- Home Insurance $
- VA Funding Fee $