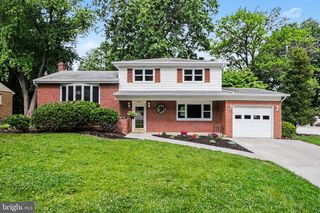
904 NIXON DR, Mechanicsburg, PA 17055
- 3 beds |
- 3 baths |
- 1,862 sqft
 Single-Family Home
  Built in 2005
  0.43acre lot
 2 car garage
  $201/sqft
  Listed 1 month ago
Property Description
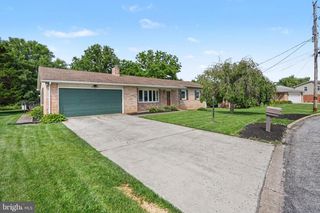
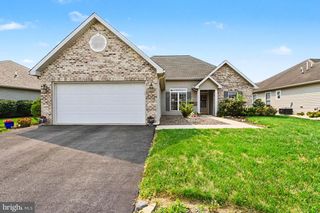
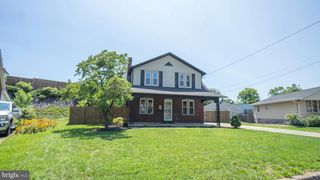
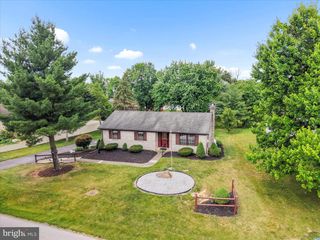
This exquisite bi-level residence, built in 2005, seamlessly blends modern elegance with comfort. Located in Cumberland Valley School District, the exterior showcases a charming combination of brick and vinyl siding, complemented by a fence and tasteful landscaping on a generous .43-acre level lot. Enjoy evenings on the newly replaced deck or the lower level patio, perfect for entertaining or simply unwinding in your private oasis. Step inside to discover a meticulously maintained interior featuring luxury vinyl plank flooring that flow throughout. The formal dining room invites gatherings, while the cozy electric fireplace in the living area creates a warm ambiance for relaxation. The primary bath has been fully updated and the kitchen has new quartz countertops and backsplash. All appliances will remain as well as the TV in the living room. The fully finished lower level provides additional living space with a removable bar therefore allowing space for a 4th bedroom. With two full bathrooms and one half bath, this residence accommodates both comfort and convenience. The attached garage offers ample parking with space for two vehicles, while the driveway provides additional room for guests. This property has been meticulously cared for and has many updates. The property is approved for chickens and there is a chicken coop as well as a shed. Don't miss out on this move in ready home!
- Listing Status:
- Pending
- Date Added:
- June 29, 2026
- Data Last Updated:
- August 7, 2026 at 1:18AM
- Listing Office:
- Iron Valley Real Estate of Central PA : 7179964600
- Listing Agent:
- KARLA SNYDER : 7174391917
- MLS ID:
- PACB2055574

- General: Formal/Separate Dining Room
- Rooms: Living RoomDining RoomPrimary BedroomBedroom 2Bedroom 3KitchenFamily RoomLaundry
- Appliances: DishwasherDisposalOven/Range - ElectricBuilt-In MicrowaveDryer - ElectricWasherRefrigerator
- Laundry: Basement
- Flooring: Luxury vinyl plank
- A/C: Heat Pump(s)Central A/C
- Heating: Heat Pump(s)Electric
- Fireplace: ElectricFireplaceFireplaces: 1
- Disability Feature: 2+ Access Exits
- General: Outbuilding(s)Exterior LightingAbove Grade
- Style: Bi-level
- Other Structures: Deck
- Roofing: Shingle
- General: BrickVinyl SidingFrameStick Built2Slab
- Originating MLS: BRIGHT_MAIN
- School District: CUMBERLAND VALLEY
- County: CUMBERLAND-PA
- Zoning: RESDIENTIAL22-24-0783-011
- Utilities: Circuit breakers200 amp service
- Water: Public
- Sewer: Public Sewer
- Source: BRIGHT_MAIN
This listing courtesy of KARLA SNYDER , Iron Valley Real Estate of Central PA
Monthly Payment
- Principal & Interest $
- Property Taxes $
- Home Insurance $
- VA Funding Fee $

 New - 21 hours ago