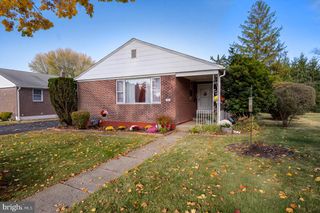
105 RONALDSON ST, Media, PA 19063
- 3 beds |
- 1 bath |
- 1,218 sqft
 Single-Family Home
 Built in 1973
 3,049sqft lot
 —— car garage
 $287/sqft
 Listed 12 days ago
Property Description
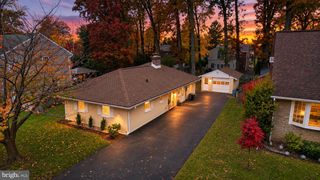
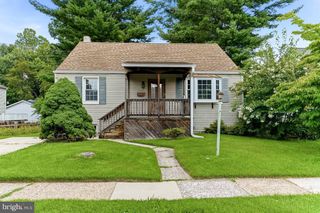
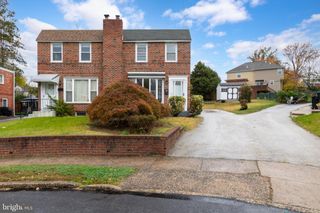
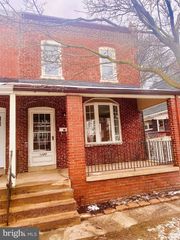
Welcome to 105 Ronaldson Street, a well-kept 3 bedroom twin with the kind of parking most homes can only dream about. The main level opens to a bright living room filled with natural light from front and side windows. The kitchen is set up for everyday living, featuring stainless steel appliances, a corner sink, tile flooring, and a peninsula with a breakfast bar topped by pendant lighting. The kitchen flows into the dining room, where a slider leads straight out to the back patio, perfect for grilling and easy entertaining. A handy coat closet and a separate laundry area round out the first floor. Upstairs, you’ll find three bedrooms and a full hall bath. The primary bedroom is especially bright with windows on two sides. The hallway full bath boasts a tub/shower combination. A pull-down staircase leads to a floored attic, giving you valuable extra storage space. Outside, enjoy a private rear yard with a wood fence, a patio, and a shed for your tools and toys. The driveway fits up to four cars, so parking will never be a problem for you or your guests. A large, newer A/C unit keeps things comfortable all summer long. Great location on a quiet street! Schedule your showing today!
- Listing Status:
- Active
- Date Added:
- November 6, 2026
- Data Last Updated:
- November 19, 2026 at 2:18AM
- Listing Office:
- RE/MAX Main Line - West Chester : 6106922228
- Listing Agent:
- Thomas Toole III : 6106926976
- MLS ID:
- PADE2125934

- General: Exterior LightingStreet LightsSatellite DishSidewalksAbove GradeBelow Grade
- Style: Straight Thru
- Other Structures: Patio
- Roofing: PitchedShingle
- General: Vinyl Siding2Slab
- Originating MLS: BRIGHT_MAIN
- School District: WALLINGFORD-SWARTHMORE
- County: DELAWARE-PA
- Zoning: R10 SINGLE FAMILY34-00-02326-04
- View: Garden/Lawn
- Fencing: WoodPrivacyRear
- Water: Public
- Sewer: Public Sewer
- Source: BRIGHT_MAIN
This listing courtesy of Thomas Toole III , RE/MAX Main Line - West Chester
Monthly Payment
- Principal & Interest $
- Property Taxes $
- Home Insurance $
- VA Funding Fee $

 New - 21 hours ago