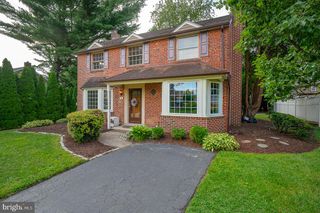
107 SUMMIT RD, Media, PA 19063
- 3 beds |
- 3 baths |
- 2,131 sqft
 Single-Family Home
  Built in 1940
  6,098sqft lot
 —— car garage
  $277/sqft
  Listed 4 days ago
Property Description
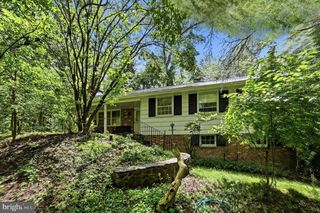
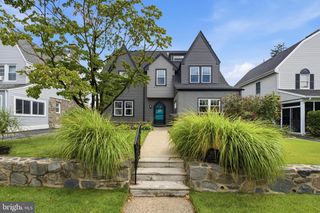
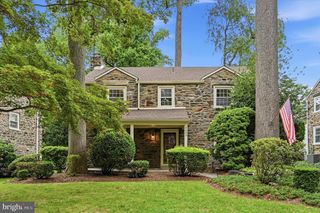
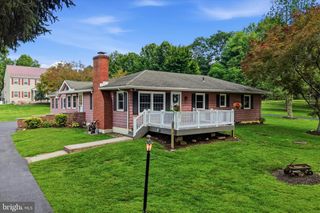
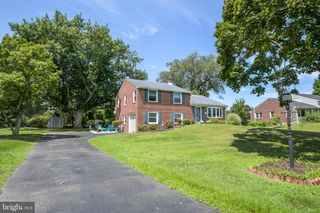
Welcome to this charming Cape Cod nestled in the highly desirable Upper Providence Township and located within the award-winning Rose Tree Media School District. Ideally situated, this home offers exceptional convenience just minutes from shopping, dining, parks, the Philadelphia International Airport, and major commuter routes. The Media SEPTA Regional Rail Station is only about 1.5 miles away (approximately a 5-minute drive), and vibrant downtown Media—fondly known as “Everybody’s Hometown”—is just a short stroll away, where you’ll enjoy locally owned shops, restaurants, and community events. A welcoming front porch provides the perfect place to relax before stepping inside to a spacious kitchen and dining area featuring abundant cabinetry, a beautiful bay window, tile flooring, stainless steel refrigerator and dishwasher, microwave, and oven. Radiant floor heat and hardwood flooring enhance much of the main level, while the sun-filled living room is highlighted by oversized windows that fill the space with natural light. The main level offers two bedrooms, including a generously sized primary suite with direct access through glass doors to a slate patio overlooking a peaceful, private backyard filled with mature gardens. The primary suite also features a spacious closet and an en-suite bath with a large walk-in shower. A second bedroom and hall bath complete the first floor. Both bathrooms provide an excellent opportunity for a new owner to update and personalize the space to their own style and vision. Throughout the home, you’ll appreciate the quality of the solid wood interior doors. The private backyard creates a tranquil retreat for relaxing, entertaining, or gardening, and a storage shed provides plenty of room for lawn and garden equipment. One of this home’s most unique features is the upper level, which offers tremendous flexibility for multigenerational living, extended family, guests, or potential private living quarters. This level includes its own kitchen, dining area, living room, bedroom, full bath with shower, generous closet space, and a cedar-lined closet. Charming built-in shelving and storage, radiant heat, wood laminate flooring, and abundant natural light from numerous windows create a warm and inviting atmosphere. An additional attic storage area is conveniently located off the kitchen. Offering timeless character, quality craftsmanship, an unbeatable location, and endless possibilities, this Upper Providence gem is ready for its next chapter. Bring your vision and transform this wonderful property into the home of your dreams in one of Delaware County’s most sought-after communities.
- Listing Status:
- Active
- Date Added:
- August 3, 2026
- Data Last Updated:
- August 7, 2026 at 6:20PM
- Listing Office:
- Realty One Group Restore : 6106964600
- Listing Agent:
- Angela Morgan : 4844594570
- MLS ID:
- PADE2120316

- General: Above Grade
- Style: Cape Cod
- Other Structures: Patio
- General: Vinyl Siding2Block
- Originating MLS: BRIGHT_MAIN
- School District: ROSE TREE MEDIA
- County: DELAWARE-PA
- Zoning: R-1035-00-02221-00
- Water: Public
- Sewer: Public Sewer
- Source: BRIGHT_MAIN
This listing courtesy of Angela Morgan , Realty One Group Restore
Monthly Payment
- Principal & Interest $
- Property Taxes $
- Home Insurance $
- VA Funding Fee $

 New - 14 hours ago