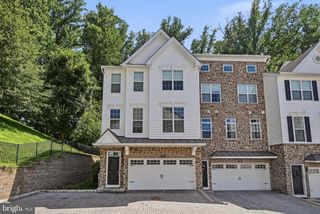
12 KINCAID CT, Media, PA 19063
- 2 beds |
- 3 baths |
- 3,468 sqft
 Town Home
  Built in 1981
  —— sqft lot
  2 car garage
  $169/sqft
  Listed 1 month ago
Property Description
Welcome to this spacious townhouse on a serene cul-de-sac in the desirable Langstoon community. This stylish home offers 2 bedrooms, 2.5 baths, and an elegant blend of comfort and functionality. Enter into an inviting foyer with two story ceiling and convenient coat closet. Entrance to the two car garage is right near the front door. The first floor includes a large dining room and living room with wood burning fireplace. Perfect for relaxing or entertaining. Living room has sliders leading to the oversized Trek deck.There are refinished hardwood floors in this area. Thoughtfully updated, the renovated kitchen boasts granite countertops, stainless steel appliances, an electric stove and oven, a pantry, and an inviting breakfast bar perfect for casual dining. The eat-in kitchen is flooded with natural light, thanks to the sliding glass doors that open to the spacious deck. The second floor has an open sitting area with a skylight perfect for a desk or reading area.The primary bedroom is exceptionally large since it is actually a combination of two bedrooms. It would be easy to convert back to a three bedroom home. There are two walk-in closets and a skylight. The primary ensuite bath is a luxurious retreat featuring a double sink setup, a separate shower, and modern finishes. A second bedroom is large with amble closet space. Updated hall bath has a double sink and tub/shower combo. There is also access to the convenient second floor laundry.Storage will never be an issue with the spacious walk-in closet, attic space, and additional basement storage. The lower level has a large family room with access to stone patio. Storage will never be an issue with a huge unfinished area that could be finished for more living space. This house has been meticulously maintained with a newer roof, heater, hot water heater, and garage doors. Convenient to shopping in Media, Newtown Square and Broomall
- Listing Status:
- Active
- Data Last Updated:
- August 7, 2026 at 9:19PM
- Listing Office:
- Compass Pennsylvania, LLC : 6108223356
- Listing Agent:
- Susan R Gradwohl : 6106137654
- MLS ID:
- PADE2118172

- General: Street LightsAbove GradeBelow Grade
- Style: Colonial
- Other Structures: Deck
- Roofing: Shingle
- Windows: Replacement
- General: Stucco2Block
- HOA Amenities: Common Area Maintenance450.0Annually
- Originating MLS: BRIGHT_MAIN
- School District: MARPLE NEWTOWN
- County: DELAWARE-PA
- Zoning: RESID25-00-02375-24
- Utilities: Cable tvCircuit breakers
- Water: Public
- Sewer: Public Sewer
- Source: BRIGHT_MAIN
This listing courtesy of Susan R Gradwohl , Compass Pennsylvania, LLC
Monthly Payment
- Principal & Interest $
- Property Taxes $
- Home Insurance $
- VA Funding Fee $