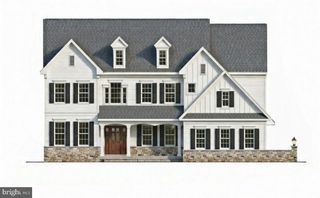
146 LOGTOWN RD, Media, PA 19063
- 5 beds |
- 6 baths |
- 4,825 sqft
 Single-Family Home
  Built in 1986
  1.61acre lot
 3 car garage
  $311/sqft
  Listed 2 months ago
Property Description
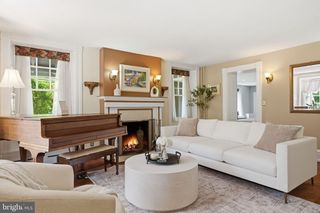
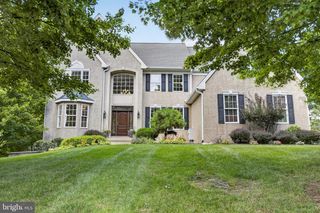
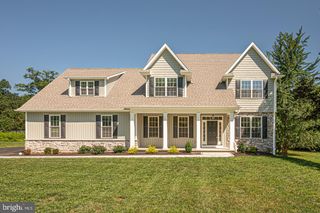
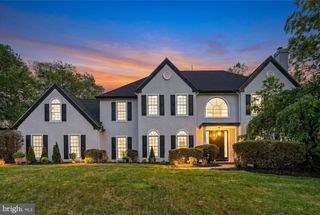
Welcome to this beautiful crafted custom home designed with comfort elegance, and functionality in mind. From the moment you step under the copper-roof portico and through the solid wood front door with leaded glass. you will appreciate the thoughtful details throughtout. Main Level:Grand Foyer:marble Floors,coat closet, and center hall entry,Office: recessed lighting and windows on two sided for wonderdul daylight Dining Room: Crystal Chandelier with dimmer. Living Room: Wood burning fireplace, accent lighting, and Hunter Douglas window treatments, Family Room: Custom built-in entertainment center,Wood burning fireplace, accent lighting, and Hunter Douglas window treatments open gourmet kitchen.Chef's Kitchen Highlights: Sub-zero Refrigerator, Freezer with ice maker, and wine cabinet with 2 refrigeration drawers, 6 burner Dacor gas range with stainless steel lighted vent hopped and Grohe pot filler,2 GE Cafe' ovens2 Asko dishwashers,2 sinks(including instant hot water and RO filtration)14 foot islandNatural Cherry cabinets, Granite countertops, and random-with oak floors.Breakfast area with slider to the deck.Hall butler's pantry with utility sink and additional pantry storage PR: In-law Apartment new carpet in private living room full kitchen, with granite, countertops and bedroom with ample closet space,Full bath with ceramic tile and comfort-heightcommode. Second Level: Owner's suite : Hardwood floors,Casablanca ceiling fan, recessed lighting with built-in speakers, washer/dryer closet, and two walk-in closets, and with custom built-ins. Luxurious primary Bath; Heated floors, Grohe 5-stream shower, and due Robern lighted medicine cabinets, Princes SuiteCedar closets and en-suite bath with ceramic tile shower additional bedrooms feature carpeted floors,large closets and a shared bath. Lower Level: with wet bar, recessed lighting, 5th full bath, abundant storage, and slider to patio. Laundry room.Utility roman access to garage space with keyless entry. This one of a kind home combines quality craftsmanship with modern amenities.It has been meticulously maintained and was thoughtfully designed maintained and was thoughtfully designed to accommodate multi-generational living.
- Listing Status:
- Active
- Data Last Updated:
- September 24, 2026 at 3:17AM
- Listing Office:
- ChaddsFord Realty LLC : 6105661055
- Listing Agent:
- Gloriann M Ellis : 6104203463
- MLS ID:
- PADE2119200

- General: BBQ GrillChimney Cap(s)Exterior LightingFlood LightsGutter SystemOutbuilding(s)Stone Retaining WallsAbove GradeBelow Grade
- Style: Traditional
- Other Structures: BrickWrapAroundDeckPatio
- Parking: Brick DrivewayCircular DrivewayLighted ParkingPaved DrivewayPrivateUnder Home Parking
- Roofing: Architectural ShingleCopperPitched
- Windows: CasementDouble hungDouble pane windowsEnergy efficientInsulatedScreensSkylightsVinyl cladWood frame
- General: Brick3Block
- HOA Amenities: Trash
- Originating MLS: BRIGHT_MAIN
- School District: GARNET VALLEY
- County: DELAWARE-PA
- Zoning: R1.506-00-00061-44
- View: Trees/Woods
- Fencing: Invisible
- Utilities: Cable tvElectric availableMultiple phone linesPhone availablePropaneUnder groundWater availableCircuit breakersGenerator
- Water: Well
- Sewer: On Site Septic
- Source: BRIGHT_MAIN
- Exclusions: Personal propertyFile cabinet in garageBar stools
This listing courtesy of Gloriann M Ellis , ChaddsFord Realty LLC
Monthly Payment
- Principal & Interest $
- Property Taxes $
- Home Insurance $
- VA Funding Fee $