2 BRIDLEBROOK LN, Media, PA 19063
- 4 beds |
- 5 baths |
- 6,577 sqft
 Single-Family Home
 Built in 1999
 2acre lot
 3 car garage
 $237/sqft
 Listed 1 month ago
Property Description
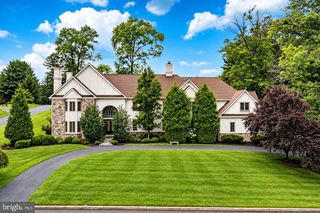
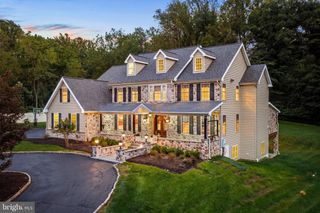
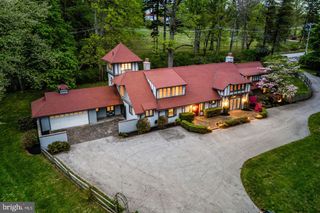
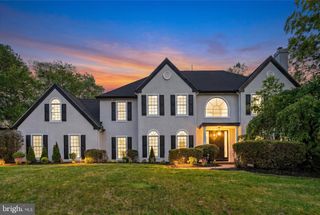
Situated high on a hilltop, this magnificent estate offers gorgeous, panoramic views of the 2 acre partially wooded, mature landscaped property and daily memorable sunsets from every vantage point. Nestled in an exclusive, 9 home private enclave in a cul-de-sac, the property offers a modern open floor plan where an abundance of oversized windows flood the expansive living spaces with beautiful natural light. The main level foyer and great room impress with soaring 18 foot ceilings in the grand gathering spaces, seamlessly transitioning to expansive 9 foot ceilings throughout the remaining first floor. High-end architectural accents of crown molding, chair rail, and wainscoting are throughout. This residence features extensive renovations and added amenities that have been completed since 2012. They include a whole house generator, whole house water filtration system, an in-ground saltwater pool and heated spa surrounded by stone walls, a fenced backyard, a backyard terraced 2 level stone wall, stone wall along the driveway, new roof, new driveway, newer front windows, new primary bath with new 2nd floor laundry room, large new kitchen, custom built-in cabinetry on the great room fireplace wall and in the study. New grand chandeliers in back staircase and front foyer. Hardwood floors are throughout. This home is minutes from the vibrant dining, shopping, and commuting corridors of the Main Line and Media and has convenient access to Philadelphia. Outdoor living is at its finest with a large back patio, a covered porch and a covered deck, stunning saltwater pool with a heated spa, mature landscapes, and gardens in every view. The front pathway is hard landscaped with pavers and a fountain, and the back pathway continues the paver design. Nature-filled paths wait at Greenbank Farm and Hildacy Land Trust – 55 conserved acres only a short distance in the cul-de-sac. The gourmet kitchen has all new appliances, featuring GE Monogram 48 inch range and dish washer, and GE Profile French door refrigerator. Work or entertain on an oversized island while enjoying the kitchen fireplace. The separate breakfast room is surrounded by oversized windows and 2 glass doors. A mudroom and powder room are conveniently located at the rear staircase. The 2 story great room features a fireplace and new custom built-in cabinetry. The spacious dining room seats large groups and has a fireplace. The study has beautiful custom built-ins featuring glass front cabinets, file cabinets and a window seat. Large foyer with front staircase and a west-facing living room with amazing sunsets complete the first floor. The second floor has 4 bedrooms and 3 baths and a lovely sitting room with an electric fireplace. All bedrooms have walk-in closets and hardwood floors. Two bedrooms share a jack and jill bath. The 3rd bedroom can be used as a guest suite with full bath. The large Primary Bedroom has hewn wood flooring and leads into the 2 closets (large Primary Closet with an adjoining cedar closet). The Primary Bath has a large shower, heated floors, and a Bubble Massage Tub. A new laundry room is adjacent to the Primary Bath. The sitting room forms the 2nd floor of the turret bump-out with the breakfast nook below; a cozy room with an electric fireplace for relaxing, reading, or watching TV. There is a finished basement with stunning stone wall and fireplace, wine cellar and full tumbled marble bath with room for an additional bedroom suite. The basement is fully plumbed an additional laundry having plenty of cabinet storage. The basement entry leads directly to the pool oasis with a large deck, total privacy and stone walled landscaping and stone stairs. A separate 2 story garage is located on the east side of the property in addition to a shed. Come see this unique and amazing home that offers a stunning combination of natural beauty, high-end accoutrements, and modern luxury living.
- Listing Status:
- Active
- Data Last Updated:
- November 19, 2026 at 4:16AM
- Listing Office:
- Homecoin.com : 8884002513
- Listing Agent:
- Jonathan Minerick : 8884002513
- MLS ID:
- PADE2125932

- General: Extensive HardscapeOutbuilding(s)Stone Retaining WallsFlood LightsAbove GradeBelow Grade
- Style: Transitional
- Other Structures: DeckPatio
- Pool: In groundPool spa comboSaltwater
- Parking: Paved DrivewayPrivate
- Roofing: Architectural Shingle
- Windows: Double hung
- General: StuccoStoneFrameCombination2Concrete Perimeter
- Originating MLS: BRIGHT_MAIN
- School District: MARPLE NEWTOWN
- County: DELAWARE-PA
- Zoning: RA25-00-00364-54
- View: Garden/LawnPanoramicTrees/Woods
- Fencing: VinylWireWood
- Utilities: Cable tvPhone availablePropane200 amp service120240 vGenerator
- Water: Public
- Sewer: Public Sewer
- Source: BRIGHT_MAIN
This listing courtesy of Jonathan Minerick , Homecoin.com
Monthly Payment
- Principal & Interest $
- Property Taxes $
- Home Insurance $
- VA Funding Fee $