247 YARMOUTH LN, Media, PA 19063
- 4 beds |
- 3 baths |
- 2,942 sqft
 Single-Family Home
  Built in 1963
  1.05acre lot
 2 car garage
  $272/sqft
  Listed 26 days ago
Property Description
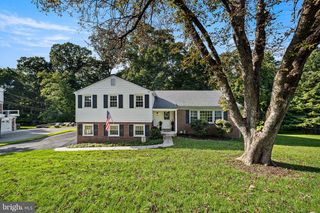
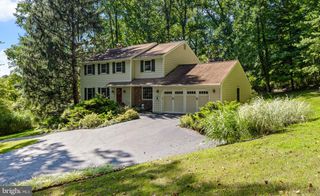
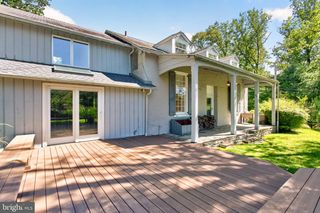
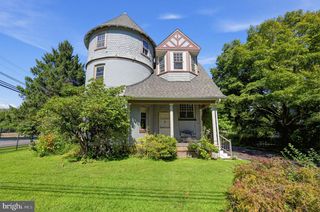
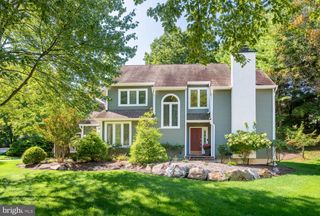
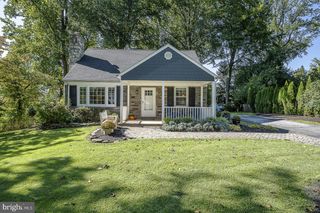
Handsome Brick Single in Rose Tree Media School District and Upper Providence Township that is just 4 miles from the charm and function of small town (County Seat) Media. This hidden gem is close to wildlife and the 2,700 Acre Ridley Creek State Park. Stately curb appeal offering timeless value to families both large and small. The brick exterior is not just for show, nor is it just on the front, but structural (and sturdy) and on all 4 sides of the home. Situated on a 1+ acre mostly level lot with great play areas for the kids and offering great privacy. Inside it offers 4 different levels for living providing plenty of room to roam. The attached oversized (32' x 26') 2-car Garage is an addition and the former garage was used to enlarge the jumbo family room (with fireplace #2). It also has another addition which is the Breakfast Room off of the Kitchen. The 0pen front porch allows you to enjoy the front lawn and the excellent shade provided by mature trees while out back there is large yard and even a brick patio for private gatherings or grilling. The first floor has a Entrance Foyer, Living Room with Fireplace, Dining Room, Modern Kitchen (with door to the outside) and the Breakfast Room. Upper level has 3 large bedrooms and two full baths and the primary bedroom (en suite) has both a walk-in closet and a reach-in closet. The first lower level (but above grade level) in this home has the fourth bedroom with powder room (teenagers will fight over this one) which is off of the large (21' x 21') family room (with Fireplace #2) which connects with an inside entrance into the garage. There is also a laundry room on this level. The lowest level (below grade) has a large finished room (hobby, exercise, theater or game room) and a room used as a private office plus the utility room. The original hardwood floors can be viewed by lifting the carpet in the corner of the dining room.
- Listing Status:
- Active
- Date Added:
- August 28, 2026
- Data Last Updated:
- September 24, 2026 at 3:17AM
- Listing Office:
- Tesla Realty Group, LLC : 8448375274
- Listing Agent:
- Keith T Raport : 6103089624
- MLS ID:
- PADE2120888

- General: BBQ GrillGutter SystemPlay AreaAbove GradeBelow Grade
- Style: Split Level
- Other Structures: PorchBrickPatio
- Roofing: Fiberglass
- General: Brick4Concrete Perimeter
- Originating MLS: BRIGHT_MAIN
- School District: ROSE TREE MEDIA
- County: DELAWARE-PA
- Zoning: RESIDENTIAL35-00-02565-00
- Utilities: 200 amp service
- Water: Well
- Sewer: Public Sewer
- Source: BRIGHT_MAIN
This listing courtesy of Keith T Raport , Tesla Realty Group, LLC
Monthly Payment
- Principal & Interest $
- Property Taxes $
- Home Insurance $
- VA Funding Fee $