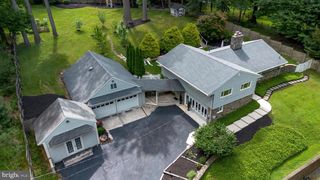
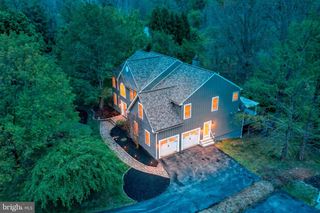
25 E KNOWLTON RD, Media, PA 19063
- 4 beds |
- 3 baths |
- 3,721 sqft
 Single-Family Home
  Built in 1987
  0.6acre lot
 2 car garage
  $228/sqft
  Listed 18 days ago
Property Description
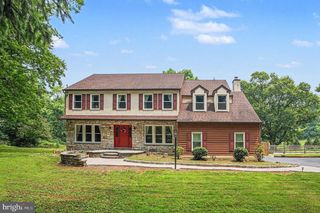
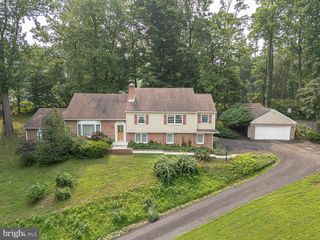
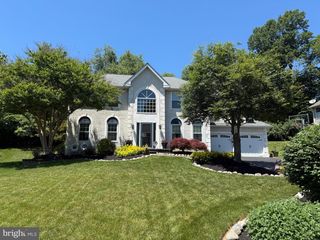
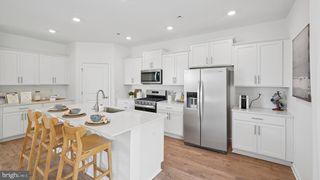
This exquisite contemporary residence with 4 bedrooms, 2.5 bathrooms, located in desirable Rose Tree School District, offers a harmonious blend of luxury and comfort and nestled on a generous 0.6-acre lot. Step inside to discover a beautifully maintained interior featuring hardwood and ceramic tile flooring, complemented by plush carpeting in the bedrooms. The heart of the home is the spacious eat-in kitchen, adorned with an island and equipped with high-end appliances, including a gas oven/range, dishwasher, and extra refrigerator/freezer, perfect for culinary enthusiasts. Relax in the inviting living area, where a cozy fireplace creates a warm ambiance, or unwind in the luxurious bathrooms, showcasing a soaking tub, walk-in shower, and stall shower. Crown moldings and recessed lighting enhance the elegance throughout, while skylights invite natural light to dance across the space. Outside, the extensive hardscape provides a stunning backdrop for outdoor gatherings, complemented by a sport court for active leisure. The beautifully landscaped front and rear yards offer serene views of lush gardens, creating a tranquil retreat. With an attached side-entry garage accommodating two vehicles and ample driveway space for guests, convenience is at your fingertips. This home is not just a residence; it's a lifestyle, offering a perfect blend of sophistication and comfort in a peaceful setting. Experience the essence of luxury living in this remarkable property, where every detail has been thoughtfully curated for your enjoyment. Don't miss this one and make your appointment today!
- Listing Status:
- Active
- Data Last Updated:
- July 26, 2026 at 7:18AM
- Listing Office:
- RE/MAX Town & Country : 6106757100
- Listing Agent:
- Christopher Bradley : 4844108272
- MLS ID:
- PADE2119196

- General: Extensive HardscapeSport CourtAbove GradeBelow Grade
- Style: Contemporary
- Parking: Asphalt Driveway
- Roofing: Architectural Shingle
- Windows: Casement
- General: Stucco2Concrete Perimeter
- Originating MLS: BRIGHT_MAIN
- School District: ROSE TREE MEDIA
- County: DELAWARE-PA
- Zoning: RESIDENTIAL27-00-01065-97
- View: Garden/Lawn
- Fencing: Split Rail
- Water: Public
- Sewer: Public Sewer
- Source: BRIGHT_MAIN
This listing courtesy of Christopher Bradley , RE/MAX Town & Country
Monthly Payment
- Principal & Interest $
- Property Taxes $
- Home Insurance $
- VA Funding Fee $