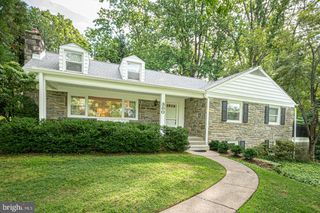
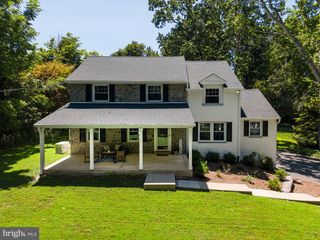
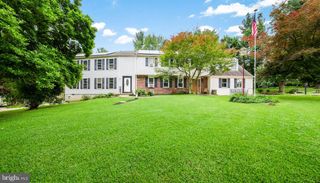
261 LENNI RD, Media, PA 19063
- 4 beds |
- 3 baths |
- 5,212 sqft
 Single-Family Home
  Built in 2006
  1.16acre lot
 3 car garage
  $177/sqft
  Listed 28 days ago
Property Description
Welcome to 261 Lenni Road, tucked away on a quiet private extended drive of four homes in the highly desirable Rose Tree Media School District. This home offers the perfect balance of elegance, functionality and every day living. From the moment you arrive you are greeted by the thoughtfully designed home with a 3 car attached garage. Step through the front door and you'll immediately notice this bright home with soaring ceilings, and high end finishes which makes this home welcoming. This spacious 4 bedroom, 2 and 1/2 bath floor plan is designed with modern living in mind. The formal living room is located quietly off to the front left of the home, allowing for intimate conversations. The formal dining room flows seamlessly into the gourmet kitchen, flowing into the main living area creating the ideal space for entertaining friends or enjoying a cozy night at home. You may also step outside onto the deck to relax and enjoy the nature around you. The large windows throughout the house fill each room with natural light, creating a warm and inviting atmosphere. Additionally, the first floor boasts a home office as well as the laundry room and powder room. Upstairs, the generously sized bedrooms provide a comfortable retreat. The amazing oversized primary suite, complete with private bath, large sitting room and very spacious walk-in closet, allows you to get away from the daily stress. Every detail reflects a thoughtful design. Outside, the peaceful private drive offers privacy and a sense of community while still being just minutes from downtown Media's restaurants, shops and parks. Whether you are entertaining or quietly relaxing, enjoy everything this home has to offer. Schedule your showing today.
- Listing Status:
- Active
- Data Last Updated:
- August 7, 2026 at 9:19PM
- Listing Office:
- Keller Williams Real Estate - Media : 6105651995
- Listing Agent:
- Patricia Gildea : 4842383639
- MLS ID:
- PADE2119458

- General: Above GradeBelow Grade
- Style: Colonial
- Other Structures: Deck
- General: Vinyl Siding2Concrete Perimeter
- Originating MLS: BRIGHT_MAIN
- School District: ROSE TREE MEDIA
- County: DELAWARE-PA
- Zoning: RES27-00-01197-01
- Utilities: 200 amp service
- Water: Public
- Sewer: Public Sewer
- Source: BRIGHT_MAIN
This listing courtesy of Patricia Gildea , Keller Williams Real Estate - Media
Monthly Payment
- Principal & Interest $
- Property Taxes $
- Home Insurance $
- VA Funding Fee $