320 SYCAMORE MILLS RD, Media, PA 19063
- 6 beds |
- 4 baths |
- 4,000 sqft
 Single-Family Home
  Built in 1965
  1.08acre lot
 2 car garage
  $288/sqft
  Listed 15 days ago
Property Description
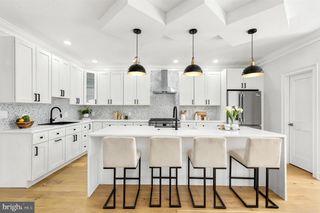
A stunning transformation is underway on this beautifully renovated home situated on just over an acre in one of Upper Providence Township's most sought-after locations. Offering over 4,000 square feet of thoughtfully designed living space, this home seamlessly blends timeless style with modern luxury. The main level features a spacious primary suite with a private ensuite bath, two additional graciously-sized bedrooms, and an additional full bathroom with a tub/shower combo. The stunning designer kitchen offers quartz countertops, a large center island, and premium finishes throughout. Entertain with ease in the open living and dining areas, including a charming wine room/butler's pantry which adds both elegance and functionality to the main living space. Enjoy the convenience of a main-floor laundry room as well as access from the kitchen to the brand new 14 x 30 foot Trex deck to finish off the main level. Upstairs, you'll find three generously sized bedrooms and a beautifully appointed full hall bathroom, providing plenty of space for family and guests. The fully finished walk-out level is an entertainer's dream, offering an expansive recreation space with direct access to the covered patio and your own private in-ground pool—perfect for summer gatherings and relaxing weekends at home. Additional highlights include hardwood flooring throughout, all-new heating and air conditioning systems, new plumbing and electric throughout, two new propane fireplaces to enjoy as well as quality finishes from top to bottom. If you've been waiting for a move-in ready home with exceptional living space, modern updates, and an incredible outdoor setting in the Media area, this is one you won't want to miss. Stay tuned for more details and professional photos—this one is going to be special!
- Listing Status:
- Coming Soon
- Date Added:
- September 8, 2026
- Data Last Updated:
- August 7, 2026 at 9:19PM
- Listing Office:
- Keller Williams Real Estate - Media : 6105651995
- Listing Agent:
- Megan Kerezsi : 6103684189
- MLS ID:
- PADE2119758

- General: Bathroom - Walk-In ShowerBathroom - Tub ShowerButlers PantryCeiling Fan(s)Combination Kitchen/LivingDining AreaEntry Level BedroomFloor Plan - OpenKitchen - Eat-InKitchen - GourmetKitchen - IslandPrimary Bath(s)Recessed LightingUpgraded CountertopsWalk-in Closet(s)Wet/Dry BarWood FloorsWine Storage
- Rooms: Living RoomDining RoomPrimary BedroomBedroom 2Bedroom 3Bedroom 4Bedroom 5KitchenFamily RoomLaundryOtherBedroomBonus RoomPrimary BathroomFull Bath
- Appliances: Oven/Range - ElectricDishwasherBuilt-In MicrowaveRefrigerator
- Laundry: Main Floor
- Basement: DaylightFullFully finishedHeatedInterior accessOutside entrance
- Flooring: Hardwood
- A/C: Central A/C
- Heating: Heat Pump - Electric BackUpElectric
- Fireplace: Gas/PropaneFireplaceFireplaces: 2
- Disability Feature: None
- General: Extensive HardscapeExterior LightingAbove GradeBelow Grade
- Style: Cape Cod
- Other Structures: DeckPatio
- Pool: ConcreteIn ground
- Parking: Asphalt Driveway
- Roofing: PitchedAsphalt
- General: FrameMasonry2Block
- Originating MLS: BRIGHT_MAIN
- School District: ROSE TREE MEDIA
- County: DELAWARE-PA
- Zoning: RESIDENTIAL35-00-02265-01
- Utilities: 200 amp service
- Water: Public
- Sewer: Public Sewer
- Source: BRIGHT_MAIN
This listing courtesy of Megan Kerezsi , Keller Williams Real Estate - Media
Monthly Payment
- Principal & Interest $
- Property Taxes $
- Home Insurance $
- VA Funding Fee $