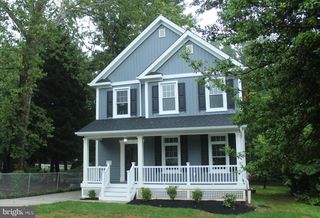
408 VALLEY VIEW RD, Media, PA 19063
- 3 beds |
- 3 baths |
- 1,622 sqft
 Single-Family Home
  Built in 1940
  6,098sqft lot
 —— car garage
  $385/sqft
  Listed 8 days ago
Property Description
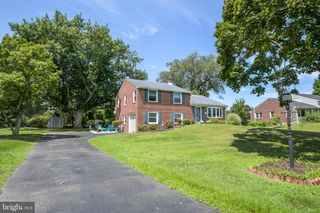
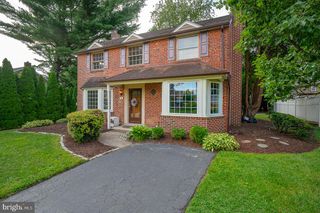
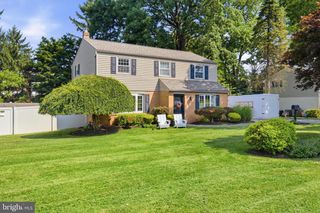
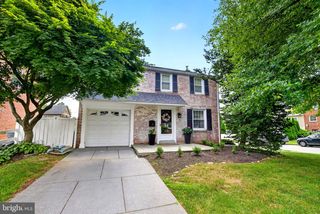
Location, Location, Location! Welcome to 408 Valley View Road, a beautifully maintained single-family home just one mile from the heart of downtown Media, "Everybody's Hometown" where you'll enjoy award-winning restaurants, shopping, community events, and easy access to major roadways. This inviting 3-bedroom, 2.5-bath home offers the perfect blend of comfort, functionality, and space. The bright kitchen addition opens seamlessly to the main living area, creating the ideal layout for everyday living and entertaining. Need extra flexibility? The first-floor bonus room makes a perfect home office, extra family room, or cozy den to fit your lifestyle. Upstairs, retreat to the spacious primary suite featuring cathedral ceilings, a walk-in closet, and a private en-suite bath. Two additional generously sized bedrooms and another full bathroom complete the second floor. Step outside to enjoy your fully fenced backyard with a private patio, perfect for summer BBQs, relaxing evenings, or letting pets roam safely. A private driveway, charming curb appeal, and sought-after Rose Tree Media School District complete the package. Homes offering this combination of space, location, and lifestyle don't come along often. Don't wait, jump on this opportunity before someone else calls 408 Valley View Road home!
- Listing Status:
- Active
- Date Added:
- July 30, 2026
- Data Last Updated:
- August 7, 2026 at 8:20PM
- Listing Office:
- Compass Pennsylvania, LLC : 6109470408
- Listing Agent:
- Abbie Chowansky : 4844105770
- MLS ID:
- PADE2120302

- General: SidewalksStreet LightsAbove Grade
- Style: Cape Cod
- Other Structures: Patio
- Parking: Concrete Driveway
- Roofing: PitchedShingle
- Windows: Energy efficientReplacement
- General: Brick2Concrete Perimeter
- Originating MLS: BRIGHT_MAIN
- School District: ROSE TREE MEDIA
- County: DELAWARE-PA
- Zoning: RESIDENTIAL35-00-02372-00
- Fencing: Other
- Utilities: Cable tv200 amp service
- Water: Public
- Sewer: Public Sewer
- Source: BRIGHT_MAIN
- Exclusions: Deep Freezer in Basement
This listing courtesy of Abbie Chowansky , Compass Pennsylvania, LLC
Monthly Payment
- Principal & Interest $
- Property Taxes $
- Home Insurance $
- VA Funding Fee $

 New - 16 hours ago