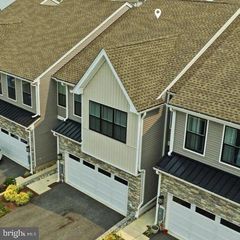
473 LINVILL RD, Media, PA 19063
- 4 beds |
- 3 baths |
- 3,164 sqft
 Single-Family Home
 Built in 1965
 0.95acre lot
 2 car garage
 $230/sqft
 Listed 1 month ago
Property Description
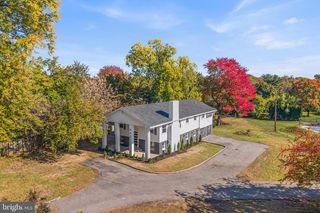
Welcome Home to Effortless Luxury — Fully Renovated 2026 Experience the best of one-floor living in this stunning 4-bedroom, 3-bath retreat, where modern design meets private wooded serenity. Imagine cozy nights by wood-burning fireplaces, morning coffee on your paver patio, and easy entertaining in bright, open spaces. From holiday gatherings to quiet evenings, this home sets the scene. Inside: Modern, Bright, Seamless Sunlit living room with fireplace + separate formal dining room Chef-ready galley kitchen featuring stainless steel appliances Expansive family room with sliding glass doors to your private patio All-new hard wood floors flowing beautifully throughout main level. Primary suite + 3 additional bedrooms for effortless living Huge finished walkout basement: Turn it into a rec room, home office, in-law suite and a home gym. The possibilities are yours. Spacious attic can be floored for additional storage. House is Set back 100+ ft on a lush 0.95-acre wooded lot for total seclusion Flood light for evening safety + curb appeal Attached 2-car side-entry garage plus extended driveway Major 2025/2026 renovations mean you get the latest finishes, amenities, and style without the work. Just move in and enjoy. Tucked away in a peaceful suburban setting yet minutes from Linvill Orchards, Private swim club, shopping, and dining. Tranquil by nature, convenient by design. Don’t just buy a house. Embrace a lifestyle of comfort, privacy, and modern ease. Schedule your private showing today!
- Listing Status:
- Active
- Data Last Updated:
- November 19, 2026 at 6:16AM
- Listing Office:
- Tesla Realty Group, LLC : 8448375274
- Listing Agent:
- Mary Yang : 2672108514
- MLS ID:
- PADE2125604

- General: Flood LightsAbove GradeBelow Grade
- Style: Ranch/Rambler
- Other Structures: PorchPatio
- Parking: Asphalt Driveway
- Roofing: Architectural Shingle
- Windows: Double hung
- General: Brick1.5Concrete Perimeter
- Originating MLS: BRIGHT_MAIN
- School District: ROSE TREE MEDIA
- County: DELAWARE-PA
- Zoning: RESIDENTIAL27-00-02594-00
- View: Trees/Woods
- Utilities: Electric available200 amp service
- Water: Well
- Sewer: Holding Tank
- Source: BRIGHT_MAIN
This listing courtesy of Mary Yang , Tesla Realty Group, LLC
Monthly Payment
- Principal & Interest $
- Property Taxes $
- Home Insurance $
- VA Funding Fee $

 New - 3 days ago