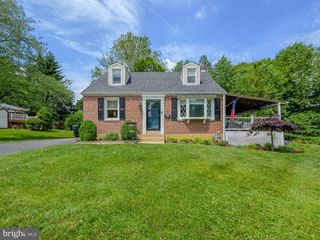
553 S ORANGE ST, Media, PA 19063
- 3 beds |
- 3 baths |
- 1,344 sqft
 Single-Family Home
  Built in 2016
  4,792sqft lot
 —— car garage
  $480/sqft
  Listed 17 days ago
Property Description
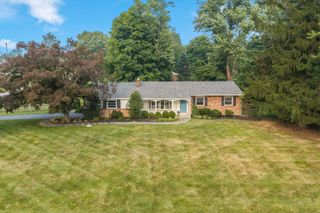
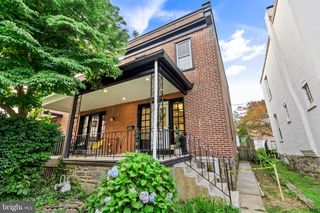
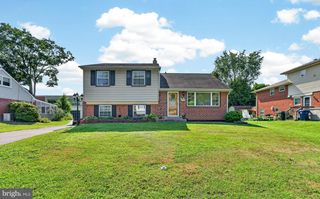
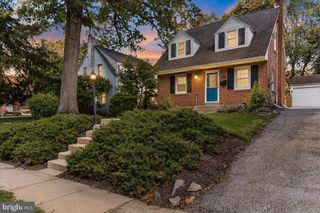
Discover the perfect blend of modern comfort and suburban charm in this stunning Colonial-style home, is 9 years young and meticulously maintained to offer an excellent move in condition. It was a factory built home which assures quality construction! A relaxing covered front porch leads to a Living room with beautiful hardwood floors, and a cozy fireplace , creating a perfect ambiance for relaxation during cooler evenings. The awesome adjacent Kitchen is complete with an island that invites culinary creativity. Equipped with essential appliances, including a built-in microwave and dishwasher, this kitchen is perfect for both casual meals and entertaining guests. There is a dining area and a full bath on this floor. The home features a harmonious blend of flooring, including wall to wall carpet, elegant hardwood, and durable vinyl bath tile, ensuring comfort and style throughout. Three spacious bedrooms and three full bathrooms, make it an ideal sanctuary for those seeking both style and functionality. Ceiling fans and wood blinds enhance the livability. There is a pull down stairway for attic storage. The den/office on the main floor, could be used as a 4th bedroom instead, as the 3rd bathroom is directly across from it! The full basement, accessible via an inside or outside entrance, is a versatile space that serves as a workshop, with workbench and shelves included, plus additional storage and a laundry area. Outside, the property sits on a lovely lot with private rear yard, a deck for outdoor meals, and features beautifully landscaped areas that enhance curb appeal and provide a serene outdoor space for relaxation or play. The paved circular driveway makes for easy entrance/exit onto the street, ensuring convenience for you and your guests. Located in a vibrant suburban community, this home is about a half mile from downtown and walking distance to the local train station, making it an ideal for those who commute to Philly. Only a 15 minute drive to the airport, and 9 miles to tax free shopping in Delaware. Media known as "everybody's hometown' is rich with amenities, including parks, many popular restaurants and unique local shops, . Media has many events including parades and weekly "dining under the stars' fostering a strong sense of community. Highly rated Rose Tree Media schools. Extremely economical utilities with natural gas, central air, and SOLAR panels which result in low electrical bills, averaging just $100 monthly! This property is not just a house; it's a place to create lasting memories. Experience the perfect balance of comfort, convenience, and community in this exceptional home. Don't miss your chance to make it yours!
- Listing Status:
- Active
- Date Added:
- July 10, 2026
- Data Last Updated:
- July 26, 2026 at 5:19PM
- Listing Office:
- Long & Foster Real Estate, Inc. : 6108928300
- Listing Agent:
- William E Finigan : 6103069856
- MLS ID:
- PADE2118918

- General: Above Grade
- Style: Colonial
- Parking: Paved Driveway
- Roofing: PitchedShingle
- Windows: Screens
- General: Vinyl Siding2Concrete Perimeter
- Originating MLS: BRIGHT_MAIN
- School District: ROSE TREE MEDIA
- County: DELAWARE-PA
- Zoning: RESIDENTIAL35-00-01197-00
- Fencing: Fully
- Utilities: Cable tv200 amp service
- Water: Public
- Sewer: Public Sewer
- Source: BRIGHT_MAIN
- Exclusions: REFRIGERATOR WILL BE REPLACED BY ANOTHER OWNED BY THE SELLER. THE FIRST FLOOR CURTAINS ARE EXCLUDED.
This listing courtesy of William E Finigan , Long & Foster Real Estate, Inc.
Monthly Payment
- Principal & Interest $
- Property Taxes $
- Home Insurance $
- VA Funding Fee $

 New - 3 days ago