5530 PENNELL RD, Media, PA 19063
- 3 beds |
- 2 baths |
- 1,232 sqft
 Rental
 Built in 1920
 6,970sqft lot
 —— car garage
 $2/sqft
 Listed 1 month ago
Property Description
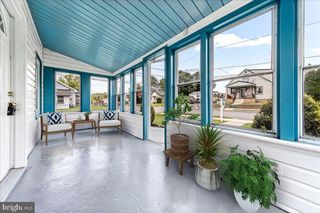
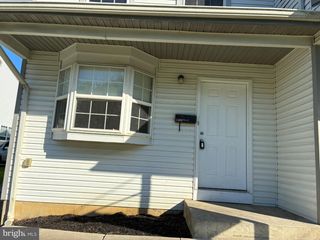
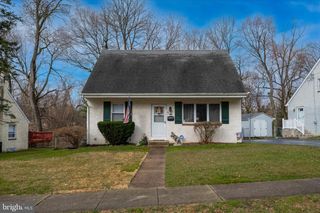
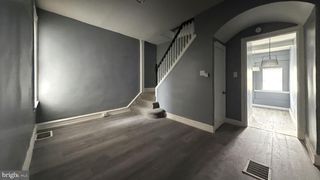
Welcome to 5530 Pennell Rd in Media, a renovated twin home offering over 1,200 sq ft of living space with the perfect mix of comfort & convenience (left side of main photo). This charming 3 BR, 1.5 bath home is currently occupied and ready for new tenants starting in early November (photos are from 2025 listing). First, step inside through the enclosed front porch, a perfect spot to enjoy your morning coffee or relax in any season. As you enter the main home, you’re greeted by a bright and inviting, carpeted living room which flows seamlessly into the spacious dining room—ideal for gatherings & entertaining. At the back of the home, the renovated kitchen offers backyard views & features white shaker cabinets, butcher block counters, LVP floors, SS appliances with electric cooking, overhead lighting & modern finishes. The main level also includes a convenient half BA with barn door entry, modern vanity, lighting, iron fixtures & LVP floors. Leading up the semi-spiral stairs - head to the second floor which offers 2 comfortable BR’s; both with carpet & floor lamp lighting. An updated full BA also awaits with a tiled tub-shower, modern finishes, single vanity & LVP flooring. Another semi-spiral stairway leads to the the carpeted 3rd BR on the third level, providing a private & versatile space that can also be used as a home office or bonus room. Additional highlights include updated utilities, in-unit washer and dryer, & an unfinished basement for extra storage. Enjoy outdoor living with a front deck & private backyard, along with ample parking in the private lot (all shared with next-door neighbor). Situated in a quiet neighborhood in Aston Twp within the Penn-Delco SD, this home is just steps from the Chester Creek Trail & minutes from Media Borough, SEPTA rail access, shopping, & dining. **** Pets allowed with $50/month pet rent (per pet). First month’s rent and security deposit required at signing. Minimum 650 Credit Score Required & No Housing Vouchers Accepted **** Don’t miss the chance to make this spacious home yours—schedule a tour today!
- Listing Status:
- Active
- Data Last Updated:
- November 19, 2026 at 7:18AM
- Listing Office:
- Keller Williams Real Estate - West Chester : 6103995100
- Listing Agent:
- Niki Papageorgiou : 4845749413
- MLS ID:
- PADE2125504

- General: Above GradeBelow Grade
- Style: Colonial
- Other Structures: EnclosedPorchDeck
- Parking: Shared Driveway
- General: Vinyl SidingAluminum Siding3Permanent
- Originating MLS: BRIGHT_MAIN
- School District: PENN-DELCO
- County: DELAWARE-PA
- Zoning: R-1002-00-01890-00
- View: StreetTrees/WoodsCreek/StreamOther
- Water: Well
- Sewer: Public Sewer
- Source: BRIGHT_MAIN
This listing courtesy of Niki Papageorgiou , Keller Williams Real Estate - West Chester