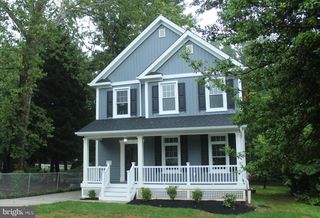
609 VERNON ST, Media, PA 19063
- 3 beds |
- 3 baths |
- 1,626 sqft
 Single-Family Home
  Built in 1910
  4,356sqft lot
 —— car garage
  $323/sqft
  Listed 1 month ago
Property Description
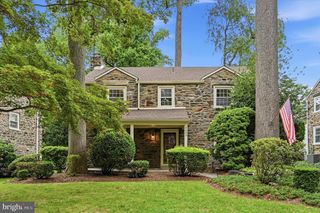
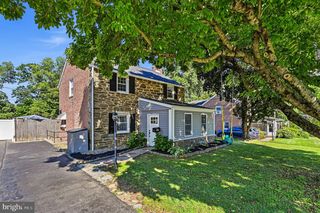
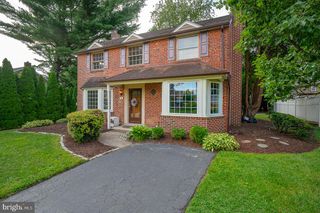
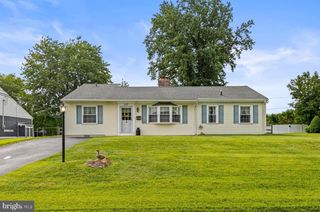
Move right in and start enjoying everything this beautifully renovated home has to offer! Perfectly positioned in the award-winning Wallingford-Swarthmore School District, this stunning twin combines modern updates, generous living space, and an unbeatable location that's just a short walk from the heart of Downtown Media. Completely renovated in 2019, this home offers the peace of mind buyers are looking for with updated plumbing, electrical, HVAC, roof, windows, doors, insulation, flooring, kitchen, bathrooms, appliances, French drain system, underground downspouts, and more. A new water heater was installed in 2024, making this home as practical as it is beautiful. Step inside to an open-concept living and dining area designed for everyday living and effortless entertaining. Recessed lighting and luxury vinyl flooring flow throughout the home, while the spacious kitchen features stainless steel appliances, gas cooking, a large island with seating for four, abundant cabinetry, and an oversized pantry. Out back, discover one of this home's most impressive features—a huge, fully fenced backyard offering endless possibilities for entertaining, gardening, pets, play, or simply relaxing beneath the covered concrete patio. A storage shed and three private off-street parking spaces complete this exceptional outdoor space. Upstairs, the spacious primary suite offers abundant closet space and a beautifully appointed en-suite bath with a double vanity and tiled shower. A second bright bedroom and full hall bath complete the second floor, while the third-floor bedroom provides the perfect space for guests, a home office, or a private retreat. The clean unfinished basement offers excellent storage. Enjoy a truly walkable lifestyle just minutes from Downtown Media's vibrant restaurants, cafés, shopping, and year-round community events, including those at neighboring Sapovits Park. The Regional Rail station is approximately a 10-minute walk away, with convenient access to Routes 476, I-95, Philadelphia, and Wilmington. With thoughtful renovations, modern conveniences, exceptional outdoor space, transferable roof and HVAC warranties, and an unbeatable location, this is the move-in-ready home you've been waiting for.
- Listing Status:
- Pending
- Date Added:
- July 7, 2026
- Data Last Updated:
- August 7, 2026 at 9:19PM
- Listing Office:
- Iron Valley Real Estate Exton : 6105611111
- Listing Agent:
- Diane Wuerth : 6103163632
- MLS ID:
- PADE2118118

- General: Bathroom - Tub ShowerBathroom - Walk-In ShowerCombination Kitchen/LivingFamily Room Off KitchenFloor Plan - OpenKitchen - IslandPantryPrimary Bath(s)Recessed Lighting
- Appliances: Built-In MicrowaveDishwasherDryer - Front LoadingDryer - ElectricOven/Range - GasRefrigeratorDisposalWasher - Front LoadingWasher/Dryer Stacked
- Laundry: Upper Floor
- Basement: Full
- A/C: Central A/C
- Heating: Forced AirNatural Gas
- Disability Feature: None
- General: Above GradeBelow Grade
- Style: Traditional
- Other Structures: Patio
- General: Vinyl SidingAluminum Siding3Concrete Perimeter
- Originating MLS: BRIGHT_MAIN
- School District: WALLINGFORD-SWARTHMORE
- County: DELAWARE-PA
- Zoning: RES34-00-00913-00
- Water: Public
- Sewer: Public Sewer
- Source: BRIGHT_MAIN
This listing courtesy of Diane Wuerth , Iron Valley Real Estate Exton
Monthly Payment
- Principal & Interest $
- Property Taxes $
- Home Insurance $
- VA Funding Fee $

 New - 17 hours ago