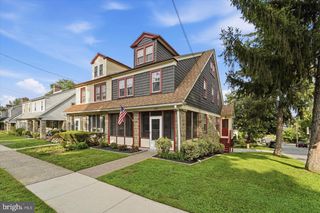
703 HEMLOCK RD, Media, PA 19063
- 4 beds |
- 3 baths |
- 2,067 sqft
 Single-Family Home
 Built in 1948
 0.53acre lot
 1 car garage
 $406/sqft
 Listed 7 days ago
Property Description
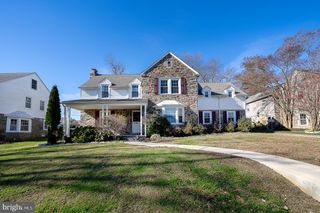
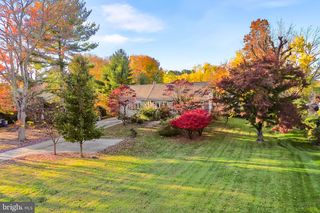
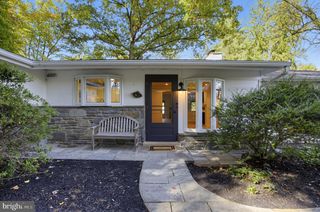
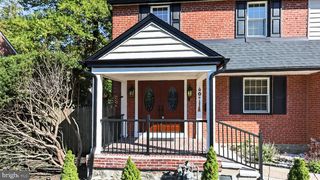
Welcome to 703 Hemlock Road, a beautifully updated 4 bedroom, 2 full and 1 half bath home nestled in the desirable Pine Ridge neighborhood of Media in the highly sought-after Wallingford-Swarthmore School District. This home has been fully transformed from top to bottom offering a completely turnkey experience for its next owner. Step inside to find gleaming hardwood floors, abundant natural light, and a seamless floor plan designed for everyday living and entertaining. The spacious living room features a new gas fireplace and flows effortlessly into the dining room, which opens to both the the back porch and the beautifully updated eat-in kitchen. The kitchen offers white shaker cabinetry, quartz counter tops, stainless steel appliances, and plenty of space for casual dining. Also on the main floor you have two generous sized bedrooms and full hall bath which will complete this first floor. Going up the gorgeous finished staircase you will find an additional two bedrooms, full bath, and substantial storage space. The finished lower level provides exceptional additional living space, featuring a large family room, a wet bar with mini fridge, half bath , and laundry room. Perfectly situated just minutes from Downtown Media's restaurants, shops and community events, Rose Tree Park and Ridley Creek State Park. So don't wait long to make your appointment today and call this one home.
- Listing Status:
- Active
- Date Added:
- November 11, 2026
- Data Last Updated:
- November 19, 2026 at 4:16AM
- Listing Office:
- BHHS Fox & Roach-Media : 6105663000
- Listing Agent:
- Michael A Spennato : 2672431686
- MLS ID:
- PADE2127006

- General: Above GradeBelow Grade
- Style: Cape Cod
- Parking: Asphalt Driveway
- Roofing: Shingle
- Windows: CasementDouble hungDouble pane windowsInsulatedReplacementScreens
- General: StuccoBlockCement Siding2Block
- Originating MLS: BRIGHT_MAIN
- School District: WALLINGFORD-SWARTHMORE
- County: DELAWARE-PA
- Zoning: RESIDENTIAL34-00-01228-00
- Utilities: Electric availableNatural gas availableSewer available200 amp serviceCircuit breakers
- Water: Public
- Sewer: Public Sewer
- Source: BRIGHT_MAIN
This listing courtesy of Michael A Spennato , BHHS Fox & Roach-Media
Monthly Payment
- Principal & Interest $
- Property Taxes $
- Home Insurance $
- VA Funding Fee $

 New - 2 days ago