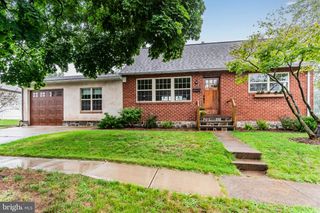
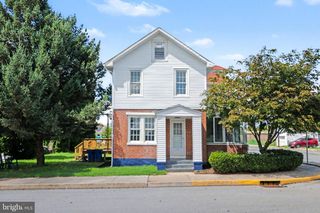
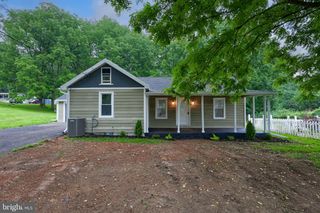
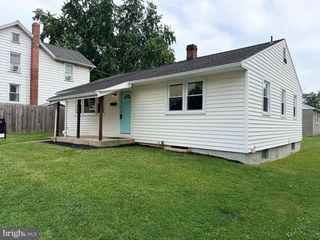
120 WAYNE AVE, Middletown, PA 17057
- 3 beds |
- 2 baths |
- 1,250 sqft
 Single-Family Home
  Built in 2026
  9,583sqft lot
 1 car garage
  $276/sqft
  Listed 29 days ago
Property Description
Welcome to 120 Wayne Ave! This brand-new rancher is sure to impress with its stylish finishes, thoughtful layout, and truly move-in-ready condition. Step inside to gorgeous LVP flooring and a bright, open-concept main living area where the living room, dining area, and kitchen flow seamlessly together. The stunning new kitchen features two-tone cabinetry, upgraded quartz countertops, a tiled subway-tile backsplash, new appliances, and a large island perfect for cooking, entertaining, or casual dining. Double glass doors provide easy access to the back deck and yard, bringing in plenty of natural light and creating an inviting connection to the outdoors. The main level offers three bedrooms and two full bathrooms, including a spacious primary suite with a beautiful private bathroom featuring a tiled walk-in shower and large stylish vanity. The additional two bedrooms share a well-appointed hall bathroom with a tub/shower combination. A convenient laundry area is located just off the kitchen for easy one-floor living. Since this home is completely new, you can enjoy the peace of mind that comes with a brand-new roof, electric HVAC system, hot water heater, electrical system, and more. Outside, you'll find front and rear yard space, plus an oversized detached one-car garage with an attached shed, providing excellent storage and plenty of room for a workshop, hobbies, or additional equipment. Conveniently located just off PA-230, this home offers easy access for commuters while being only minutes from downtown Middletown and close to the Susquehanna River and its many recreational attractions. Don't miss the opportunity to make this beautiful, brand-new home yours!
- Listing Status:
- Active
- Date Added:
- August 24, 2026
- Data Last Updated:
- September 22, 2026 at 7:18PM
- Listing Office:
- Keller Williams Elite : 7175532500
- Listing Agent:
- Dan J Zecher : 7174068316
- MLS ID:
- PADA2062898

- General: Above GradeBelow Grade
- Style: Traditional
- Other Structures: Deck
- Parking: Paved Driveway
- Roofing: Architectural Shingle
- General: Frame1Crawl Space
- Originating MLS: BRIGHT_MAIN
- School District: MIDDLETOWN AREA
- County: DAUPHIN-PA
- Zoning: RESIDENTIAL36-022-065-000-0000
- Utilities: 200 amp service
- Water: Public
- Sewer: Public Sewer
- Source: BRIGHT_MAIN
- Exclusions: Staging items
This listing courtesy of Dan J Zecher , Keller Williams Elite
Monthly Payment
- Principal & Interest $
- Property Taxes $
- Home Insurance $
- VA Funding Fee $