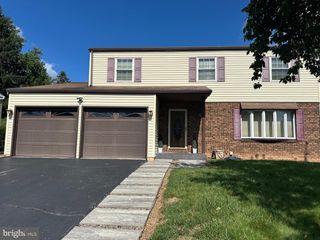
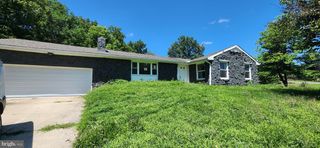
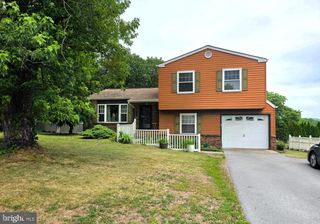
128 E EMAUS ST, Middletown, PA 17057
- 3 beds |
- 2 baths |
- 1,764 sqft
 Single-Family Home
  Built in 1900
  3,049sqft lot
 —— car garage
  $164/sqft
  Listed 28 days ago
Property Description
Step into a world of charm and modern comfort in this beautifully maintained traditional home nestled in the heart of Middletown Borough. With 1,764 sq ft of thoughtfully designed living space, this residence features three spacious bedrooms and two full bathrooms, ensuring ample room for relaxation and privacy. The interior boasts luxurious vinyl plank flooring that flows seamlessly throughout, complemented by upgraded countertops and recessed lighting that enhance the gourmet kitchen. Enjoy culinary delights in the formal dining room or utilize the butler's pantry for effortless entertaining. The bathrooms are designed for both style and function, featuring a walk-in shower and a tub shower for your convenience. Step outside to discover a delightful corner lot with a level yard, perfect for outdoor gatherings or quiet evenings on the deck and gazebo where you can watch TV, cook or just hang out and read a book. The property is adorned with exterior lighting and sidewalks, creating a welcoming atmosphere. Additional structures include a shed, providing extra space storage for the garden tools, lawnmowers and more. Parking is a breeze with off-street options available, while security features like smoke detectors and cameras offer peace of mind. This home is not just a place to live; it’s a lifestyle waiting to be embraced. Don’t miss the opportunity to make this charming residence your own!
- Listing Status:
- Pending
- Date Added:
- July 10, 2026
- Data Last Updated:
- August 7, 2026 at 6:16AM
- Listing Office:
- Howard Hanna Company-Camp Hill : 7179209600
- Listing Agent:
- JODI DIEGO : 7179030174
- MLS ID:
- PADA2061800

- General: Bathroom - Tub ShowerBathroom - Walk-In ShowerBuilt-InsButlers PantryCeiling Fan(s)Floor Plan - TraditionalFormal/Separate Dining RoomKitchen - GourmetRecessed LightingUpgraded Countertops
- Rooms: Living RoomDining RoomPrimary BedroomBedroom 2Bedroom 3KitchenFoyerStudyLaundryBathroom 1Bathroom 2Attic
- Appliances: DishwasherDisposalDryer - ElectricOven/Range - GasMicrowaveRefrigeratorWasher
- Laundry: Main Floor
- Basement: Interior access
- Flooring: Luxury vinyl plank
- A/C: Central A/CCeiling Fan(s)
- Heating: 90% Forced AirNatural Gas
- Disability Feature: None
- General: Exterior LightingSidewalksAbove GradeBelow Grade
- Style: Traditional
- Other Structures: Deck
- Parking: Crushed Stone
- Roofing: MetalRubber
- General: FrameStick BuiltVinyl Siding3Stone
- Originating MLS: BRIGHT_MAIN
- School District: MIDDLETOWN AREA
- County: DAUPHIN-PA
- Zoning: R-241-019-005-000-0000
- Fencing: Wood
- Utilities: 200 amp service
- Water: Public
- Sewer: Public Sewer
- Source: BRIGHT_MAIN
- Exclusions: All Televisions.
This listing courtesy of JODI DIEGO , Howard Hanna Company-Camp Hill
Monthly Payment
- Principal & Interest $
- Property Taxes $
- Home Insurance $
- VA Funding Fee $

 New - 3 days ago