275 N DEODATE RD, Middletown, PA 17057
- 3 beds |
- 2 baths |
- 1,305 sqft
 Single-Family Home
  Built in 1960
  1.07acre lot
 3 car garage
  $222/sqft
  Listed 1 day ago
Property Description
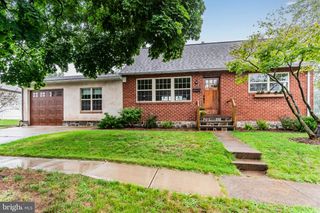
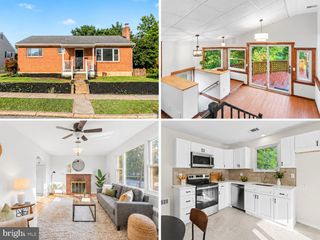
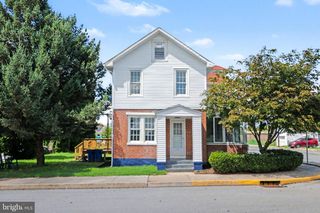
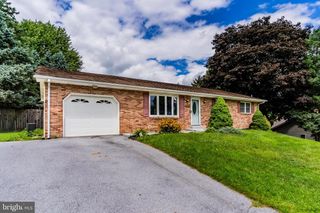
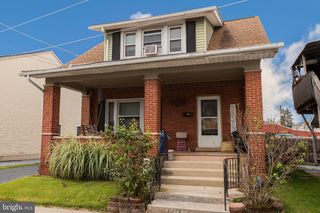
Country living with convenience. Located between Elizabethtown and Middletown in Londonderry Township within Lower Dauphin School District. One level living brick ranch home with spacious covered front porch and a pleasant view of pristine farmland. Property consists of two parcels that total 1.07 acres with road frontage an front and rear of lot which would accommodate a pole building at rear of lot if needed. 1350 square feet of finished living area above grade, open living and dining room with large windows and pristine hardwood floors. Three bedrooms which include a primary bedroom with half bath, and a main bath with tub/shower. Full unfinished basement, professionally waterproofed with wood stove, laundry area (laundry temporarily located in 2nd bedroom) and both interior and exterior access. Architectural shingled roof, two hundred Amp Electrical distribution box, central air conditioning, and attic access. Attached oversize 20 x 29 garage with two new windows and a detached two-car garage that sits behind home and is accessible by paved driveway. Peaceful setting, just minutes from Elizabethtown and Middletown and will provide you with a place to decompress. Let us help you make this your home, call now!
- Listing Status:
- Active
- Date Added:
- September 21, 2026
- Data Last Updated:
- September 22, 2026 at 4:21PM
- Listing Office:
- RE/MAX Realty Select : 7175264300
- Listing Agent:
- Tim B. Clouser : 7175744753
- MLS ID:
- PADA2064318

- General: Above Grade
- Style: Ranch/Rambler
- Other Structures: Porch
- Parking: Asphalt Driveway
- Roofing: Architectural Shingle
- Windows: CasementInsulated
- General: Brick1Block
- Road/Access: 140
- Originating MLS: BRIGHT_MAIN
- School District: LOWER DAUPHIN
- County: DAUPHIN-PA
- Zoning: RESIDENTIAL34-033-005-000-0000
- View: Pasture
- Utilities: 200 amp serviceCircuit breakers
- Water: Well
- Sewer: On Site Septic
- Source: BRIGHT_MAIN
This listing courtesy of Tim B. Clouser , RE/MAX Realty Select
Monthly Payment
- Principal & Interest $
- Property Taxes $
- Home Insurance $
- VA Funding Fee $

 New - 3 days ago