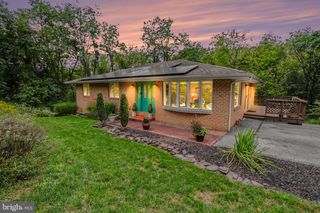
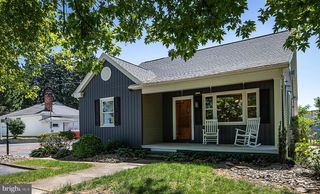
396 WOODLAND AVE, Middletown, PA 17057
- 3 beds |
- 4 baths |
- 3,427 sqft
 Single-Family Home
 Built in 1988
 0.36acre lot
 2 car garage
 $117/sqft
 Listed 23 days ago
Property Description
This property will be offered at Public Auction on Saturday, November 21, 2026 at 10am. The listing price is the opening bid only and in no way reflects the final sale price. 10% down due at auction, 2% transfer tax to be paid by the purchaser, real estate taxes prorated. Parcel 1: This spacious home offers a functional layout with plenty of room to enjoy. The first floor features an entryway, living room, eat-in kitchen, dining room, laundry room, family room, and full bathroom. The second floor includes a primary bedroom with a private bathroom, two additional bedrooms, a full bathroom, a half bathroom, and a finished bonus room above the garage. Additional amenities include an unfinished basement and an oversized two-car garage with a dedicated workshop area.
- Listing Status:
- Active
- Data Last Updated:
- November 19, 2026 at 3:17AM
- Listing Office:
- Cavalry Realty LLC : 7179322599
- Listing Agent:
- Thomas M Stewart : 7179322599
- MLS ID:
- PADA2065522

- General: Above GradeBelow Grade
- Style: Colonial
- Other Structures: Porch
- Roofing: Architectural Shingle
- General: FrameVinyl Siding2Block
- Originating MLS: BRIGHT_MAIN
- School District: MIDDLETOWN AREA
- County: DAUPHIN-PA
- Zoning: RESIDENTIAL42-043-006-000-0000
- Utilities: 200 amp service
- Water: Public
- Sewer: Public Sewer
- Source: BRIGHT_MAIN
This listing courtesy of Thomas M Stewart , Cavalry Realty LLC
Monthly Payment
- Principal & Interest $
- Property Taxes $
- Home Insurance $
- VA Funding Fee $