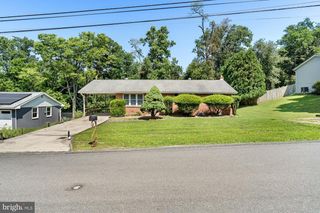
5 JAMES ST, Middletown, PA 17057
- 3 beds |
- 1 bath |
- 1,240 sqft
 Single-Family Home
  Built in 1960
  5,663sqft lot
 —— car garage
  $210/sqft
  Listed 17 days ago
Property Description
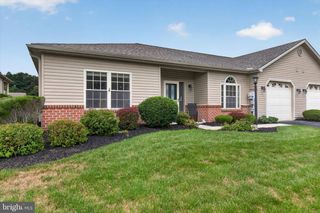
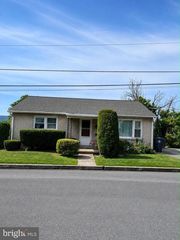

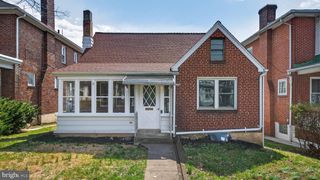
Nestled in the sought-after Shope Gardens community, this inviting ranch home offers beautiful curb appeal with mature landscaping and a warm, welcoming feel from the moment you arrive. Step inside to a bright living room filled with natural light from the large bay window, creating the perfect space to gather or unwind. The spacious eat-in kitchen features a skylight, newer stainless steel gas stove and refrigerator, and plenty of room for everyday dining. Just beyond, the inviting family room showcases a cozy brick wood-burning fireplace. The family room and adjoining sunroom were thoughtfully added to the home, creating a one-of-a-kind layout with expanded living space. The bright sunroom is enhanced by skylights and offers access to the backyard and covered carport, making it an ideal spot to enjoy your morning coffee or relax year-round. Down the hall, you'll find three comfortable bedrooms, each featuring carpeting, along with a full bath highlighted by an updated walk-in shower. The large unfinished basement provides abundant storage with built-ins and endless possibilities. Step outside to enjoy the peaceful, partially fenced backyard, perfect for relaxing, gardening, or hosting family and friends. Covered carport parking adds everyday convenience. Combining a thoughtful layout, expanded living areas, and a highly desirable location, this Shope Gardens gem is ready to welcome you home. Schedule your showing today.
- Listing Status:
- Pending
- Data Last Updated:
- August 7, 2026 at 5:18AM
- Listing Office:
- Coldwell Banker Realty : 7175342442
- Listing Agent:
- Carly Zimmerman : 7177609224
- MLS ID:
- PADA2062200

- General: Ceiling Fan(s)Family Room Off KitchenSkylight(s)
- Rooms: Living RoomPrimary BedroomBedroom 2Bedroom 3KitchenFamily RoomBasementSun/Florida RoomFull Bath
- Appliances: DishwasherRefrigeratorStoveWasherDryer
- Laundry: Basement
- Basement: FullUnfinished
- A/C: Central A/C
- Heating: Forced AirNatural Gas
- Fireplace: BrickWoodFireplaceFireplaces: 1
- Disability Feature: Level Entry - Main
- General: Above GradeBelow Grade
- Style: Ranch/Rambler
- Windows: Bay bow
- General: Frame1Other
- Originating MLS: BRIGHT_MAIN
- School District: MIDDLETOWN AREA
- County: DAUPHIN-PA
- Zoning: RESIDENTIAL36-027-009-000-0000
- Fencing: PartiallyVinylWood
- Water: Public
- Sewer: Public Sewer
- Source: BRIGHT_MAIN
This listing courtesy of Carly Zimmerman , Coldwell Banker Realty
Monthly Payment
- Principal & Interest $
- Property Taxes $
- Home Insurance $
- VA Funding Fee $

 New - 25 minutes ago