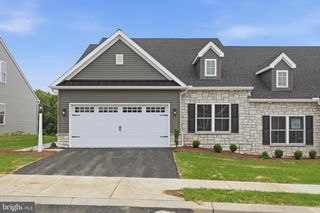
$509,900
136 SAWGRASS DR, Millersville, PA 17551
- 2 beds |
- 2 baths |
- 1,747 sqft
 Single-Family Home
  Built in 2019
  7,405sqft lot
 2 car garage
  $292/sqft
  Listed 1 day ago
Property Description
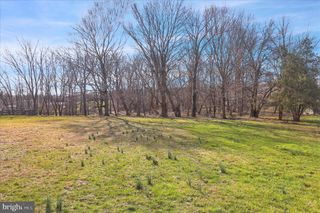
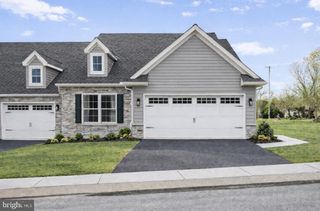
Nicely maintained home overlooking the 2nd fairway and the trees & woods beyond! Interior has great light and an open floorplan with neutral decor - recently painted! Kitchen features granite countertops, ss appliances, island, tile backsplash, recessed lighting, and adjoining dining area. Relaxing great room with gas fireplace and cathedral ceiling. Hardwood flooring in the foyer, kitchen & dining area, and great room. Relaxing rear patio with retractable awning overlooks the golf course! All appliances and custom blinds/window treatments are included. Quick possession possible! Photos to be uploaded by August 11th.
- Listing Status:
- Coming Soon
- Date Added:
- August 13, 2026
- Data Last Updated:
- August 7, 2026 at 7:16AM
- Listing Office:
- Berkshire Hathaway HomeServices Homesale Realty : 7173930100
- Listing Agent:
- Richard W Boas Jr : 7172033567
- MLS ID:
- PALA2093046

- General: CarpetCombination Kitchen/DiningDining AreaEntry Level BedroomFloor Plan - OpenKitchen - IslandRecessed LightingWalk-in Closet(s)Wood FloorsWindow Treatments
- Rooms: Dining RoomBedroom 2KitchenFoyerBedroom 1Great RoomLaundryBathroom 1Bathroom 2
- Appliances: Built-In MicrowaveBuilt-In RangeDishwasherDryerRefrigeratorStainless Steel AppliancesWasher
- Laundry: Main Floor
- Basement: FullUnfinished
- Flooring: HardwoodCeramic tileCarpet
- A/C: Central A/C
- Heating: Forced AirNatural Gas
- Fireplace: Gas/PropaneFireplaceFireplaces: 1
- Disability Feature: 32"+ wide Doors
- General: Awning(s)Above GradeBelow Grade
- Style: Ranch/RamblerTraditionalContemporary
- Other Structures: PorchPatio
- Parking: Paved Driveway
- Roofing: Architectural Shingle
- Windows: Insulated
- General: Vinyl SidingStoneStucco1Concrete PerimeterOther
- Road/Access: 38
- HOA Amenities: Lawn MaintenanceSnow RemovalCommon Area Maintenance435.0Quarterly
- Originating MLS: BRIGHT_MAIN
- School District: PENN MANOR
- County: LANCASTER-PA
- Zoning: RESIDENTIAL410-18491-0-0000
- View: Golf CourseTrees/Woods
- Utilities: Cable tv availableNatural gas available200 amp service
- Water: Public
- Sewer: Public Sewer
- Source: BRIGHT_MAIN
This listing courtesy of Richard W Boas Jr , Berkshire Hathaway HomeServices Homesale Realty
Monthly Payment
$Est. Payment
- Principal & Interest $
- Property Taxes $
- Home Insurance $
- VA Funding Fee $