201 W FREDERICK ST, Millersville, PA 17551
- 4 beds |
- 2 baths |
- 1,495 sqft
 Single-Family Home
  Built in 1948
  6,534sqft lot
 1 car garage
  $201/sqft
  Listed 21 days ago
Property Description
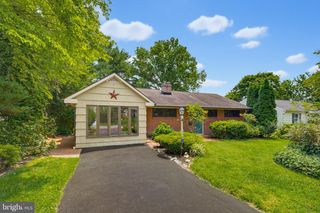
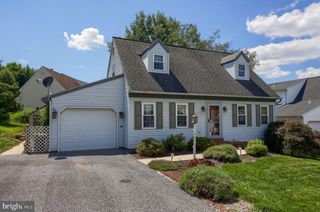
Welcome to 201 W. Frederick Street, where timeless Cape Cod charm meets thoughtful updates in the heart of Millersville Borough. This well-maintained 4-bedroom, 1.5-bath home offers the character you'll love with the peace of mind that comes from major improvements already being completed. Inside, you'll find beautiful hardwood floors, an updated kitchen, and a warm, inviting living room centered around a classic fireplace. The flexible floor plan provides four bedrooms, (two on the main level), while the rear sunroom offers the perfect space to enjoy your morning coffee, unwind after a long day, or overlook the backyard throughout the seasons. Significant investments have already been made, including a new roof (2019), updated electric replacement vinyl windows, natural gas boiler (2016), and hot water heater (2017), allowing the next owner to move in with confidence. Outside, the level backyard offers plenty of room for entertaining, gardening, or play. A detached garage is complemented by three additional off-street parking spaces, providing parking that's rarely found in the borough. Conveniently located just minutes from Millersville University, local parks, restaurants, shopping, and only a short drive to Lancaster city, this home combines classic character, practical updates, and an outstanding location. If you've been searching for a move-in ready home with charm, space, and value, 201 W. Frederick Street is one you won't want to miss.
- Listing Status:
- Pending
- Date Added:
- July 17, 2026
- Data Last Updated:
- August 7, 2026 at 7:16AM
- Listing Office:
- Berkshire Hathaway HomeServices Homesale Realty : 7175609100
- Listing Agent:
- Tyler Stoltz : 7172015960
- MLS ID:
- PALA2091880

- General: Bathroom - Tub ShowerBreakfast AreaBuilt-InsCeiling Fan(s)Combination Dining/LivingCombination Kitchen/DiningCombination Kitchen/LivingDining AreaEntry Level BedroomFamily Room Off KitchenFloor Plan - TraditionalKitchen - Eat-InKitchen - Table SpaceRecessed LightingUpgraded CountertopsWainscottingWood Floors
- Laundry: Basement
- Basement: HeatedImprovedInterior accessRough bath plumbShelvingSpace for roomsUnfinished
- Flooring: Ceramic tileHardwoodLuxury vinyl plankVinyl
- A/C: Ceiling Fan(s)Window Unit(s)
- Heating: Hot WaterRadiantNatural Gas
- Fireplace: BrickWoodFireplaceFireplaces: 1
- Disability Feature: None
- General: Above GradeBelow Grade
- Style: Cape Cod
- Other Structures: Patio
- Roofing: Asphalt
- Windows: InsulatedReplacementVinyl clad
- General: BlockConcreteCPVC/PVCFrameMixed PlumbingVinyl Siding2Block
- Originating MLS: BRIGHT_MAIN
- School District: PENN MANOR
- County: LANCASTER-PA
- Zoning: RESIDENTIAL440-03593-0-0000
- Utilities: 200 amp service
- Water: Public
- Sewer: Public Sewer
- Source: BRIGHT_MAIN
This listing courtesy of Tyler Stoltz , Berkshire Hathaway HomeServices Homesale Realty
Monthly Payment
- Principal & Interest $
- Property Taxes $
- Home Insurance $
- VA Funding Fee $

 New - 1 day ago