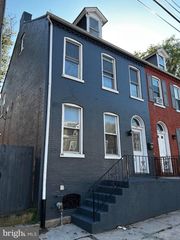
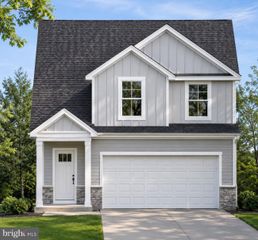
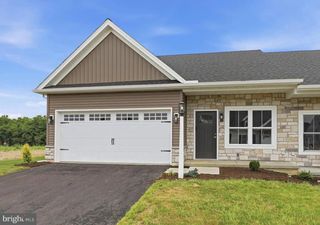
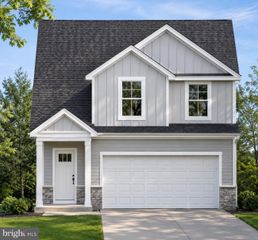
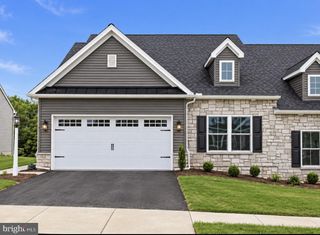
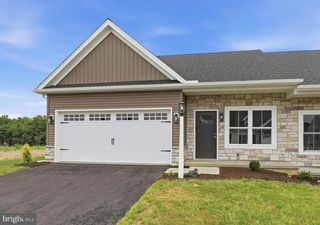
36 E COTTAGE AVE, Millersville, PA 17551
- 3 beds |
- 3 baths |
- 1,476 sqft
 Single-Family Home
 Built in 1930
 0.37acre lot
 2 car garage
 $305/sqft
 Listed 7 days ago
Property Description
Nestled in the charming Millersville Borough, this delightful traditional home, built in 1930, offers a perfect blend of classic character and modern comfort. With 1,476 square feet of thoughtfully designed living space, this residence is ideal for those seeking a warm and inviting atmosphere. Step inside to discover a spacious layout that features three cozy bedrooms and two and a half bathrooms. The heart of the home is the country-style kitchen, equipped with essential appliances including a built-in microwave, electric oven/range, refrigerator, and a convenient dishwasher. The inviting wood floors and plush carpeting throughout create a sense of warmth, while the traditional floor plan enhances the home's charm. The primary suite boasts a luxurious walk-in shower, providing a serene retreat after a long day. Outside, the property sits on a generous 0.37-acre lot, providing a level and private rear yard that is perfect for outdoor activities or simply enjoying the tranquility of your surroundings. The expansive deck and patio areas invite you to relax and soak in the beauty of nature, while the secure storage and sport court add to the versatility of the outdoor space. Parking is a breeze with a detached garage that accommodates two vehicles, along with a paved driveway that offers additional space for guests. This home is not just a place to live; it's a sanctuary where memories are made. With its excellent condition and thoughtful features, it's ready for you to move in or continue the turn key short term rental that is currently. Don't miss the opportunity to make this charming residence your own!
- Listing Status:
- Active
- Data Last Updated:
- November 19, 2026 at 3:17AM
- Listing Office:
- Coldwell Banker Realty : 7177358400
- Listing Agent:
- David S High : 7173419259
- MLS ID:
- PALA2098708

- General: Play AreaSecure StorageSport CourtAbove GradeBelow Grade
- Style: Traditional
- Other Structures: PorchDeckPatio
- Parking: Asphalt DrivewayPaved Driveway
- Roofing: Shingle
- General: Stick Built2Active Radon MitigationStone
- Originating MLS: BRIGHT_MAIN
- School District: PENN MANOR
- County: LANCASTER-PA
- Zoning: RESIDENTIAL440-52212-0-0000
- Utilities: Cable tvElectric availableNatural gas available200 amp service
- Water: Public
- Sewer: Public Sewer
- Source: BRIGHT_MAIN
This listing courtesy of David S High , Coldwell Banker Realty
Monthly Payment
- Principal & Interest $
- Property Taxes $
- Home Insurance $
- VA Funding Fee $