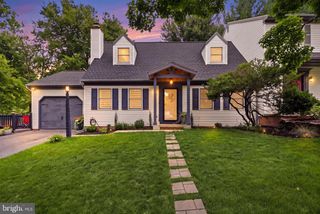
47 WABANK RD, Millersville, PA 17551
- 3 beds |
- 2 baths |
- 1,544 sqft
 Single-Family Home
  Built in 1943
  0.34acre lot
 1 car garage
  $240/sqft
  Listed 1 month ago
Property Description
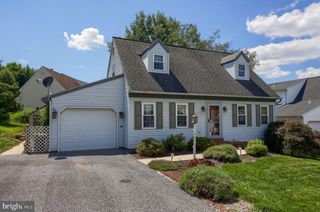
Welcome to 47 Wabank Road in Millersville—a charming 3-bedroom, 2-bath Cape Cod home offering 1,544 square feet of comfortable living space on a beautifully landscaped 0.34-acre lot. The true centerpiece of this home is the stunning sunroom, where walls of windows fill the space with natural light and a cozy gas fireplace creates the perfect place to relax year-round. Whether you're enjoying your morning coffee, reading a book, or gathering with family and friends, this inviting room is sure to become your favorite space in the house. Step outside to the patio and discover a peaceful backyard retreat. The spacious yard offers plenty of room to entertain, garden, or simply unwind while enjoying the tranquil surroundings. It's a place you'll look forward to coming home to every day. Located in a welcoming neighborhood known for its friendly atmosphere, this home also offers an exceptional lifestyle. Enjoy scenic walks to Freedom Memorial Park, grab a craft beer at Raney Cellars Brewing Company, or take an evening stroll through the quiet, walkable neighborhood. With its inviting living spaces, beautiful outdoor setting, and convenient location close to local amenities, 47 Wabank Road is ready to welcome its next loving owners. Come experience everything this wonderful home has to offer!
- Listing Status:
- Active
- Date Added:
- July 2, 2026
- Data Last Updated:
- August 7, 2026 at 7:16AM
- Listing Office:
- Coldwell Banker Realty : 7177614800
- Listing Agent:
- Scott Moore : 2234880937
- MLS ID:
- PALA2090930

- General: Above GradeBelow Grade
- Style: Cape Cod
- Other Structures: Patio
- Parking: Paved Driveway
- Roofing: CompositeShingle
- General: FrameVinyl Siding1.5Permanent
- Originating MLS: BRIGHT_MAIN
- School District: SCHOOL DISTRICT OF LANCASTER
- County: LANCASTER-PA
- Zoning: RES340-92162-0-0000
- Utilities: Cable tv availableElectric availableNatural gas available
- Water: Public
- Sewer: Public Sewer
- Source: BRIGHT_MAIN
This listing courtesy of Scott Moore , Coldwell Banker Realty
Monthly Payment
- Principal & Interest $
- Property Taxes $
- Home Insurance $
- VA Funding Fee $

 New - 2 hours ago