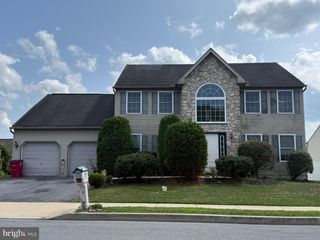
808 SYCAMORE RD, Mohnton, PA 19540
- 4 beds |
- 3 baths |
- 3,360 sqft
 Single-Family Home
  Built in 2003
  4.58acre lot
 2 car garage
  $164/sqft
  Listed 29 days ago
Property Description
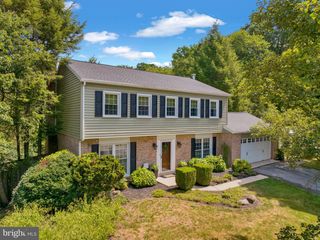
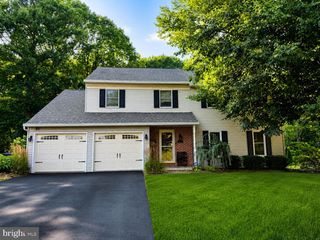
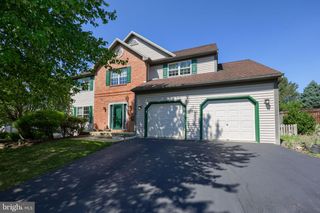
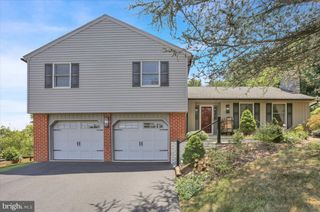
Welcome to 808 Sycamore Road, an exceptional residential retreat blending premium updates, flexible spaces, and breathtaking outdoor amenities. The beautifully designed interior welcomes you with a traditional first-floor layout featuring a formal living room, family room, dining room, powder room, and a private office ideal for remote work. Upstairs, discover four spacious bedrooms and two full baths, headlined by a spectacular master suite wing complete with an attached private den, dual walk-in closets, and direct attic access. The exceptional living space expands into the 900-square-foot finished basement, which offers a dedicated craft room, mudroom, large storage closet, and a massive 400-square-foot integrated workshop. Peace of mind comes standard with extensive recent capital improvements, including a new roof (2020), a high-efficiency gas furnace and central AC (2022), a gas tankless water heater (2024), kitchen granite countertops (2019), a water softener ( 2021), and fresh paint across 80% of the primary levels. Outdoor enthusiasts and entertainers will fall in love with the backyard oasis. Relax on the brand-new premium composite deck (2024) beneath custom covered pergolas spanning both levels. The outdoor setup is fully optimized with natural gas quick-disconnect lines for a grill and fire pit, electrical breakers and disconnect wired for a hot tub on the lower patio, and a manual transfer switch ready for a backup generator. The magnificent grounds feature a tranquil spring-fed pond, a wood fire pit area, two outbuildings (12′×12′ and 10′×15′), and private walking trails rich with wild raspberries and mature apple and pear trees. Complete with an expansive stone lower parking area perfect for your boat or RV, this unique property offers the perfect balance of luxury, comfort, and independence. Turn-key and ready for its next owner!
- Listing Status:
- Pending
- Data Last Updated:
- August 7, 2026 at 5:21PM
- Listing Office:
- Keller Williams Realty Group : 6107925900
- Listing Agent:
- Jeffrey C. Hogue : 4843250111
- MLS ID:
- PABK2074788

- General: Bathroom - Soaking TubBathroom - Stall ShowerBathroom - Tub ShowerCarpetCeiling Fan(s)Dining AreaFamily Room Off KitchenFloor Plan - TraditionalFormal/Separate Dining RoomKitchen - GourmetKitchen - IslandPantryPrimary Bath(s)Upgraded CountertopsWalk-in Closet(s)Water Treat SystemWindow Treatments
- Appliances: Built-In MicrowaveDishwasherDisposalOven - Self CleaningOven/Range - GasWater Heater - Tankless
- Laundry: Has LaundryMain Floor
- Basement: DaylightPartialFullImprovedInterior accessOutside entrancePartially finishedPoured concreteWalkout levelWindows
- Flooring: CarpetLaminate plankTile brick
- A/C: Central A/C
- Heating: Forced AirNatural Gas
- Fireplace: Gas/PropaneFireplaceFireplaces: 2
- Disability Feature: None
- General: Extensive HardscapeExterior LightingRoof DeckSecure StorageStone Retaining WallsAbove GradeBelow Grade
- Style: Colonial
- Other Structures: DeckPatio
- Parking: Asphalt Driveway
- General: Aluminum SidingBrick2Concrete Perimeter
- Originating MLS: BRIGHT_MAIN
- School District: GOVERNOR MIFFLIN
- County: BERKS-PA
- Zoning: RES65-4385-16-94-5418
- Utilities: Cable tv availableElectric availableNatural gas availablePhone availableSewer availableWater available200 amp serviceCircuit breakers
- Water: Public
- Sewer: Public Sewer
- Source: BRIGHT_MAIN
- Exclusions: Stained glass panel above front door (Not Attached)Clothes Washer and Dryerkitchenand basement refrigerator.
This listing courtesy of Jeffrey C. Hogue , Keller Williams Realty Group
Monthly Payment
- Principal & Interest $
- Property Taxes $
- Home Insurance $
- VA Funding Fee $

 New - 1 day ago